
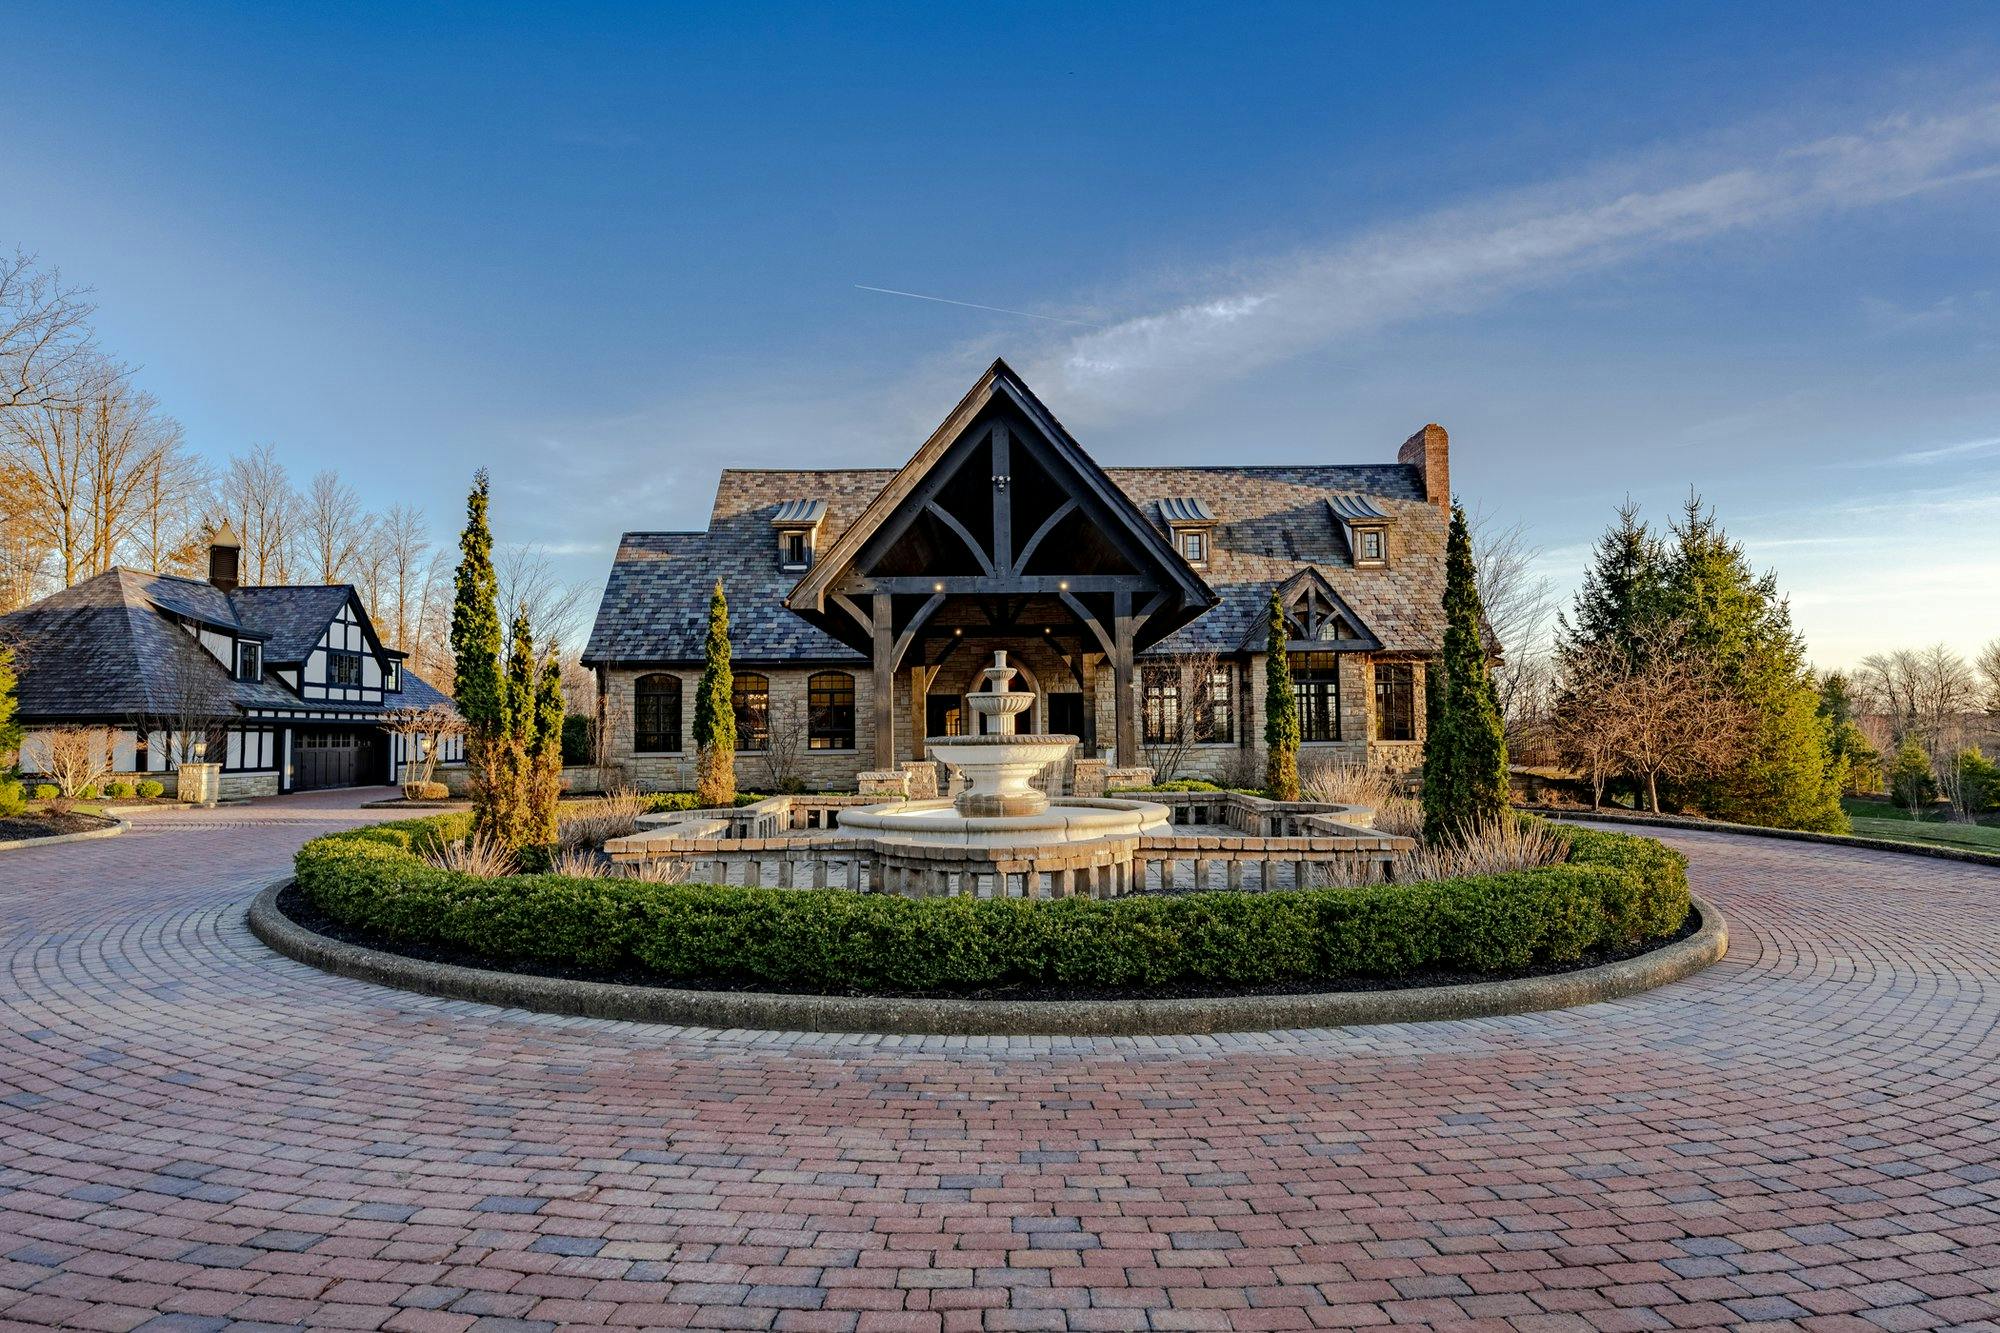
Rose Hill
2779 SOM Center Road · Hunting Valley, Ohio
Sold · $5,395,000
- 5 Bedrooms
- 8 Baths
- 17,241 Sq Ft
- 5.79 Acres
- Completed 2006, Reimagined 2021
The estate
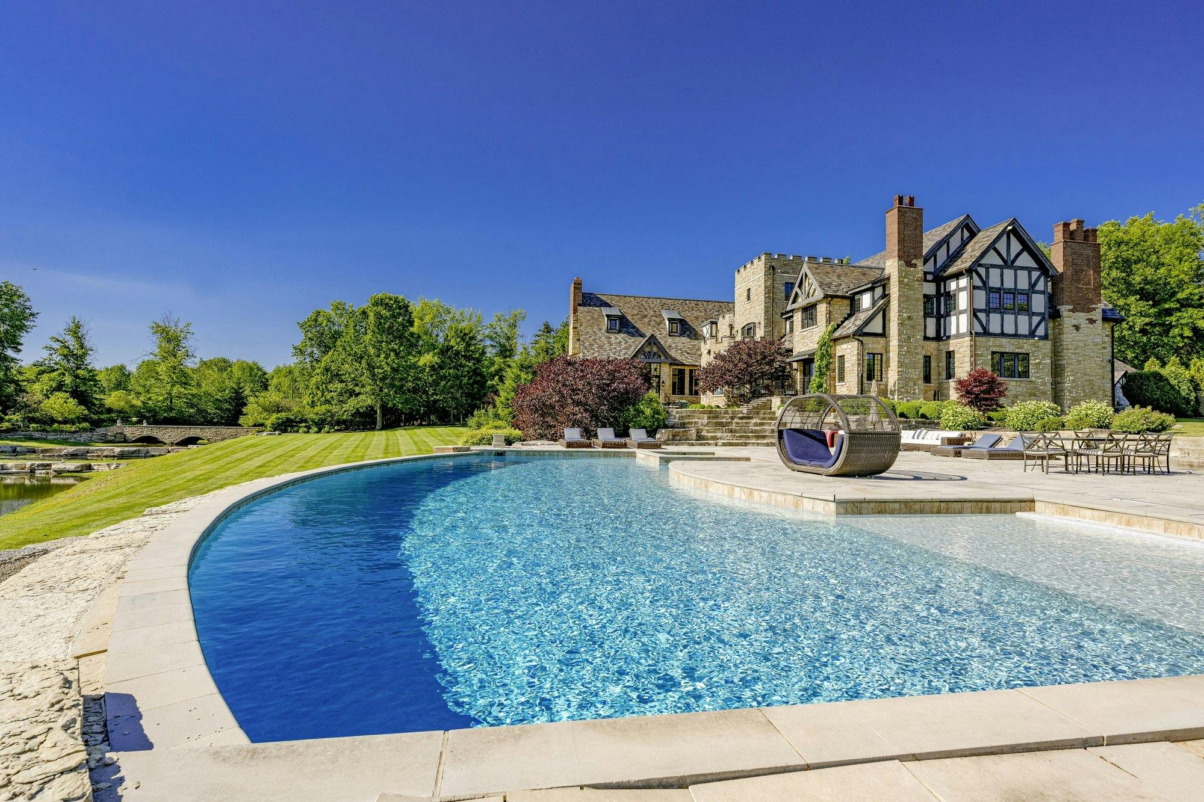
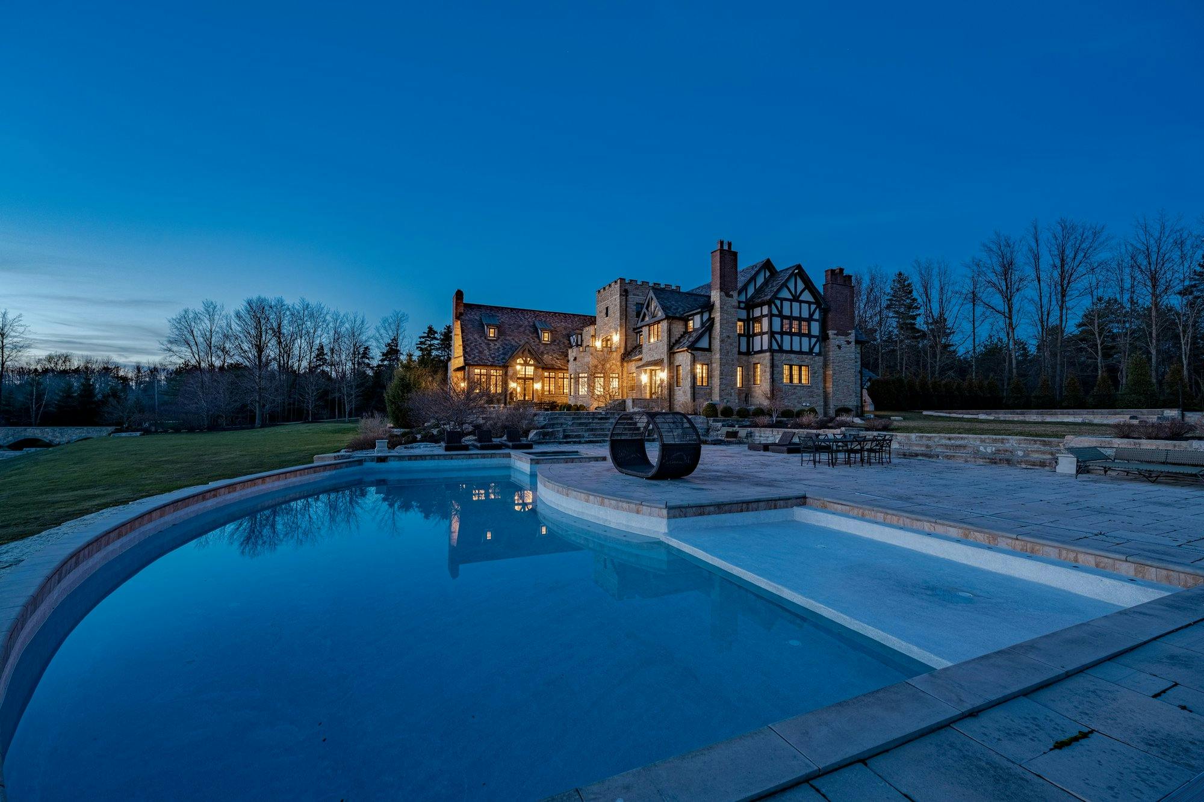
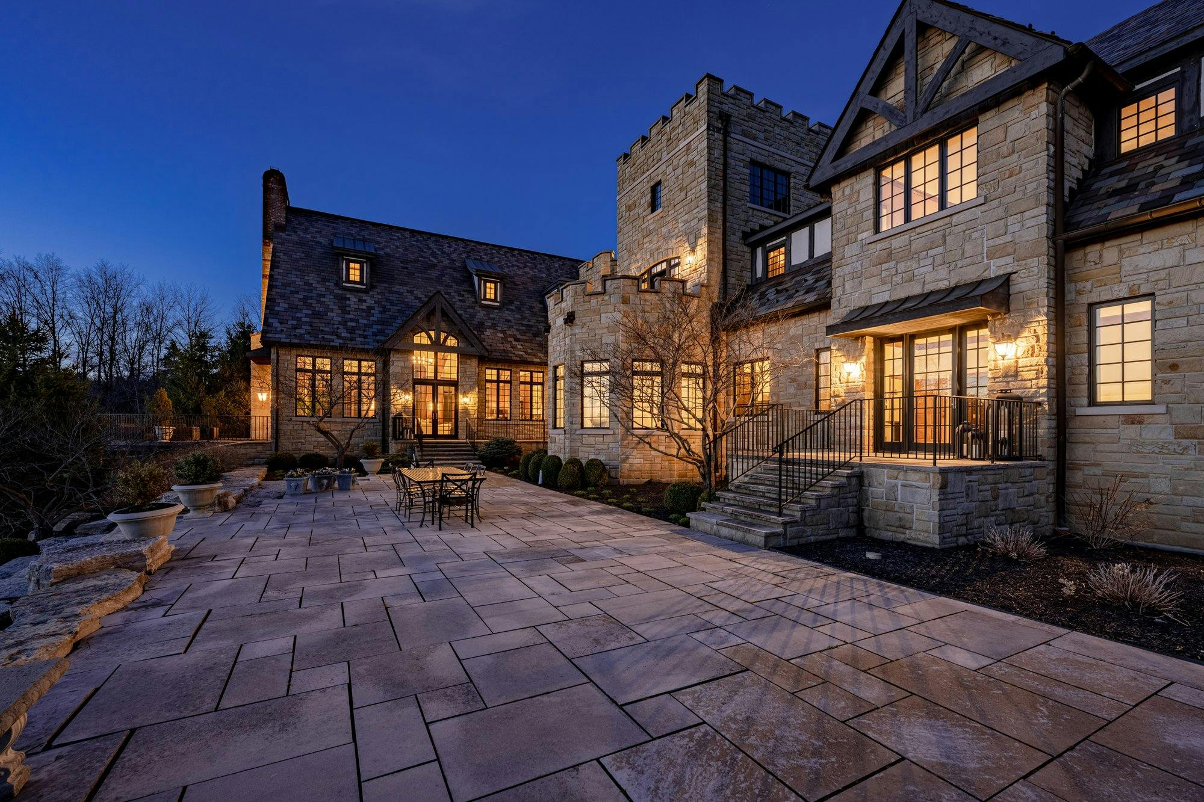
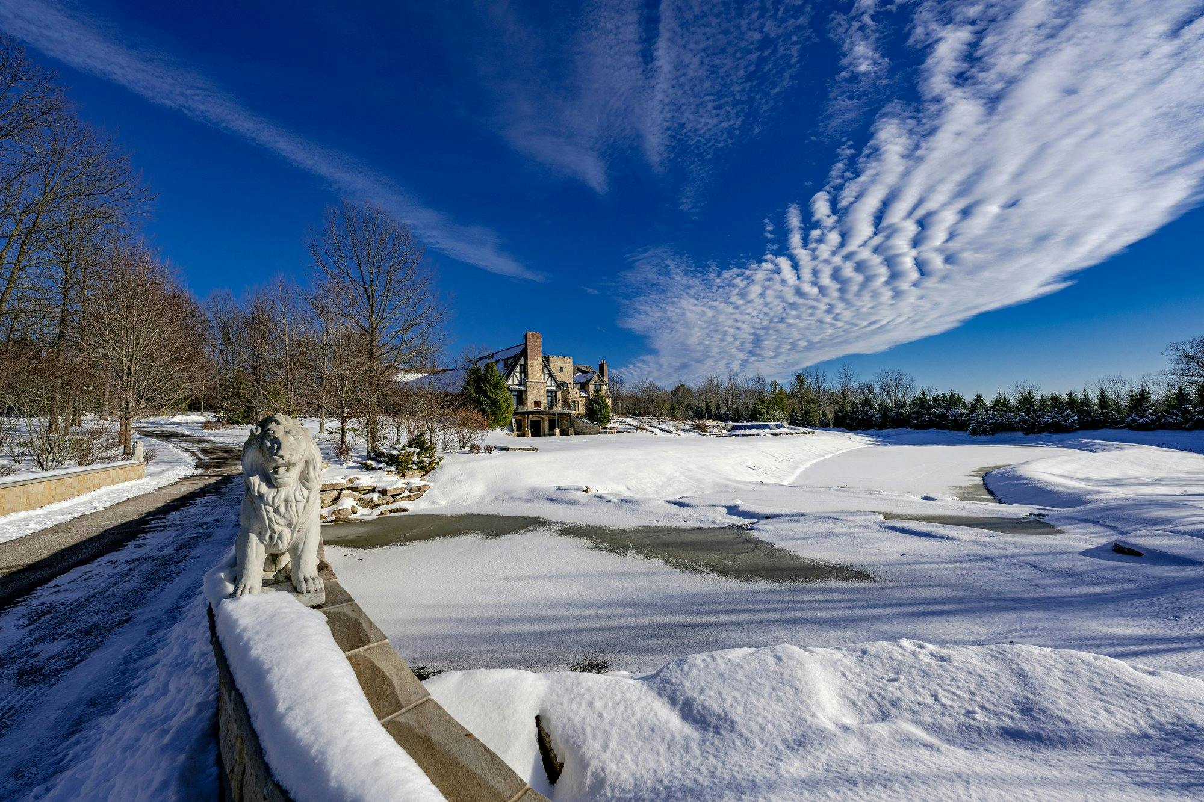
Completed in 2006 and reimagined in 2021, Rose Hill carries the hallmarks of an English Tudor: stone, half-timbering, tall chimneys and leaded windows. An arched stone bridge marks the approach, and from there the suburbs give way to rolling grounds that feel closer to the English countryside than to Northeast Ohio.
Inside, just over 17,000 square feet unfold from a double-height foyer into a beamed great room, a banquet-scale dining room, a gourmet kitchen and a sunroom. Five bedroom suites include a first-floor owner's suite with its own dressing room and office. At the top of the house, a cigar and tasting room opens to a rooftop lookout over the hills and river valley.
The interiors, from lighting to furniture and artwork, were curated by the design firm IMG, so the house was offered complete. It is a place built for gatherings of any size that still feels like a family home.
How we did it
A trophy estate, brought to its record.
The campaign
A 36-page printed estate book with full floor plans for every level. Dedicated photography across seasons: finals, twilights and aerials, winter, and editorial. A cinematic film of the estate. The option to purchase fully furnished, with interiors and artwork curated by IMG.
The result
Sold for $5,395,000 in October 2022, the highest price in the home's recorded history.
- Sold
- $5,395,000
- Acres
- 5.79
- Sq Ft
- 17,241
The film
The great room
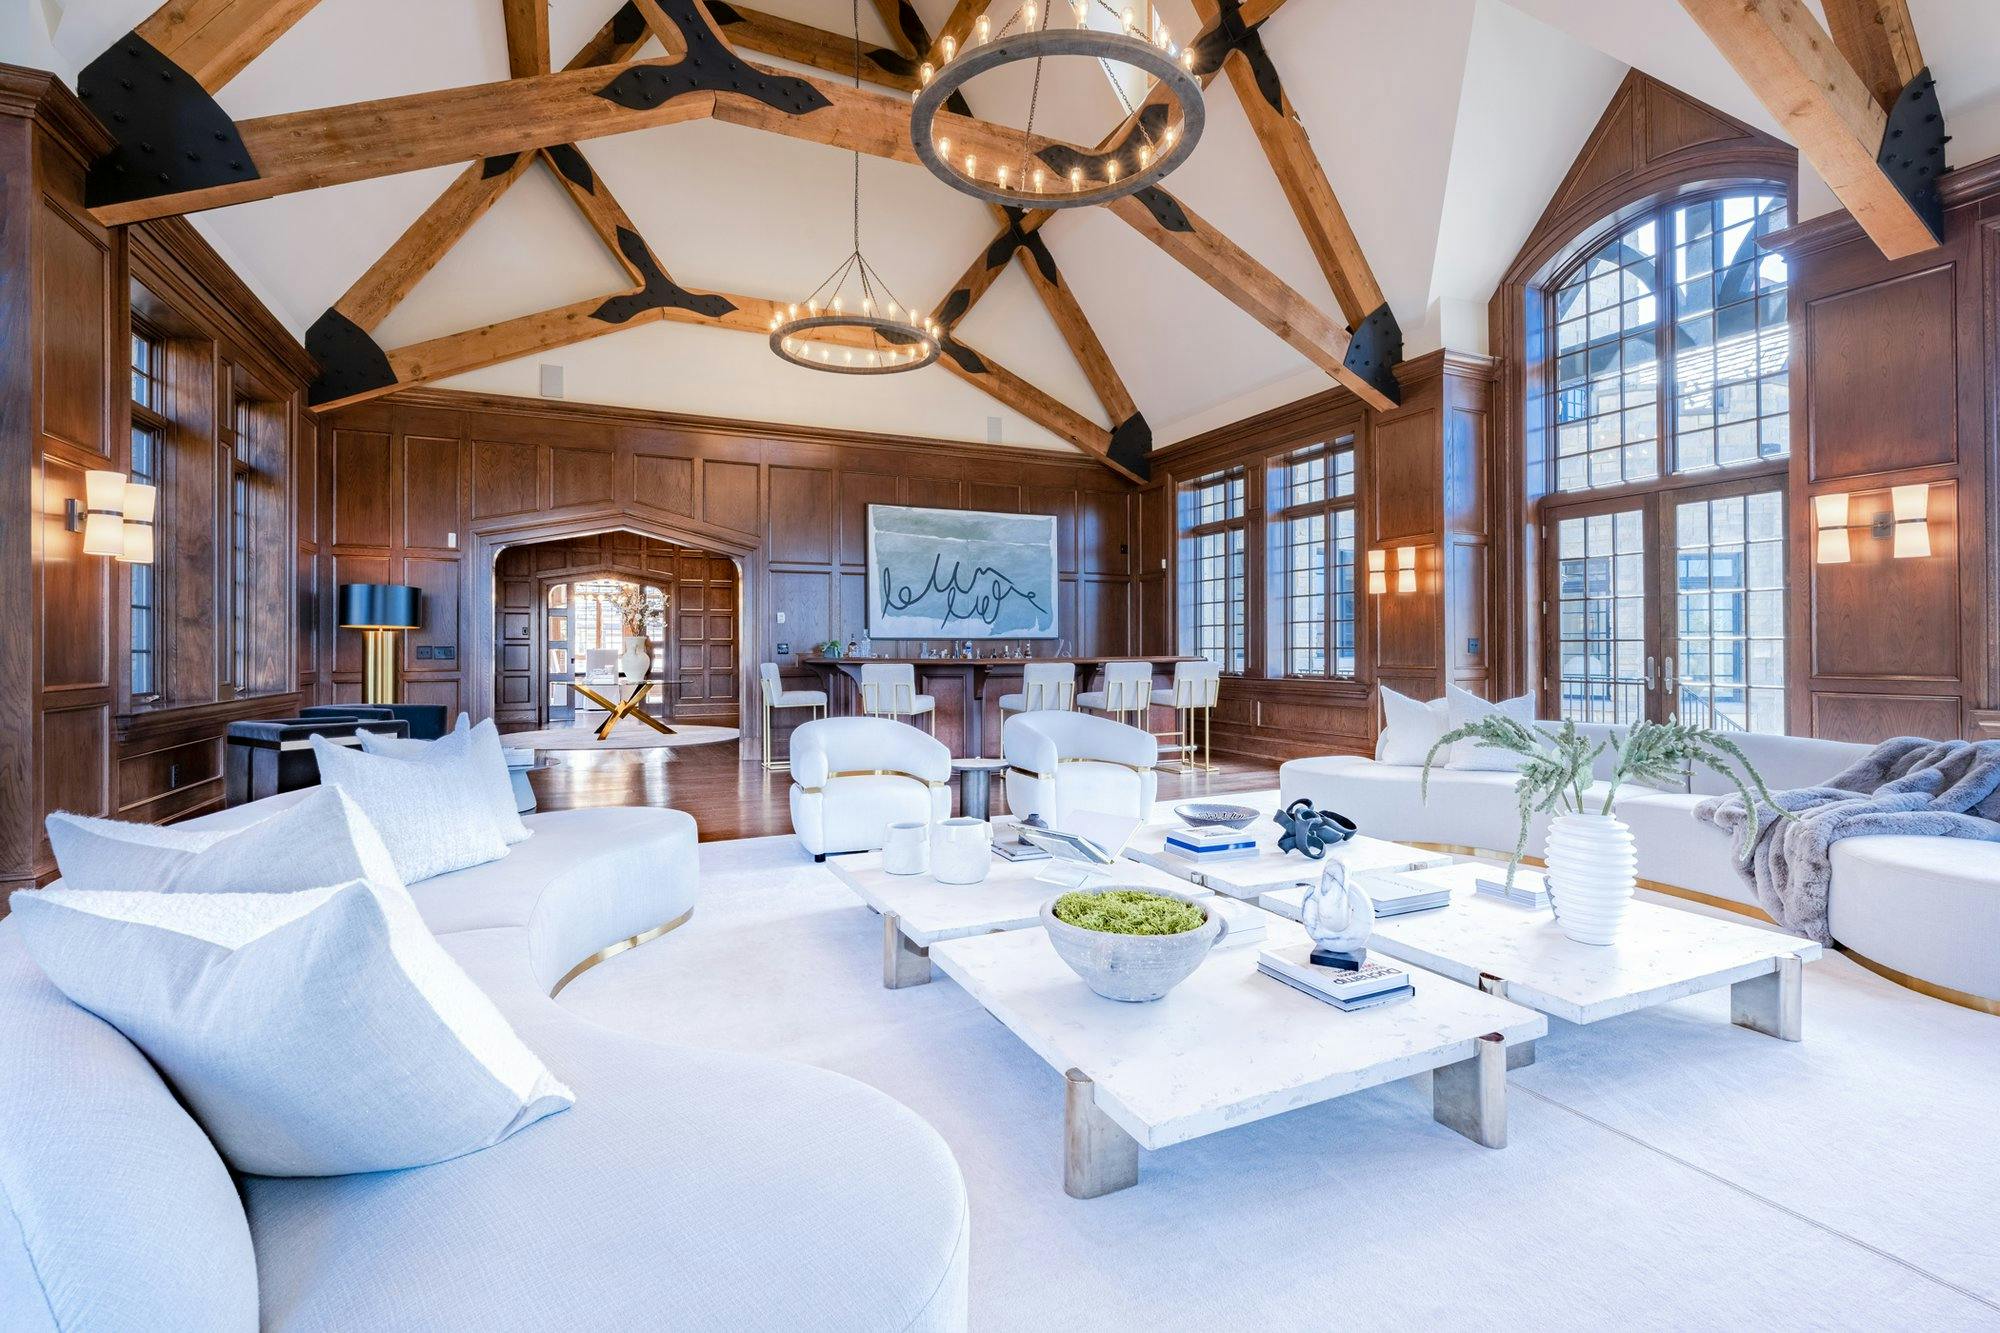
A beamed ceiling, a stone fireplace and a wet bar anchor the main room of the house. French doors open onto the stone terrace and pool, so the room flows outside in warmer months.
Kitchen and dining
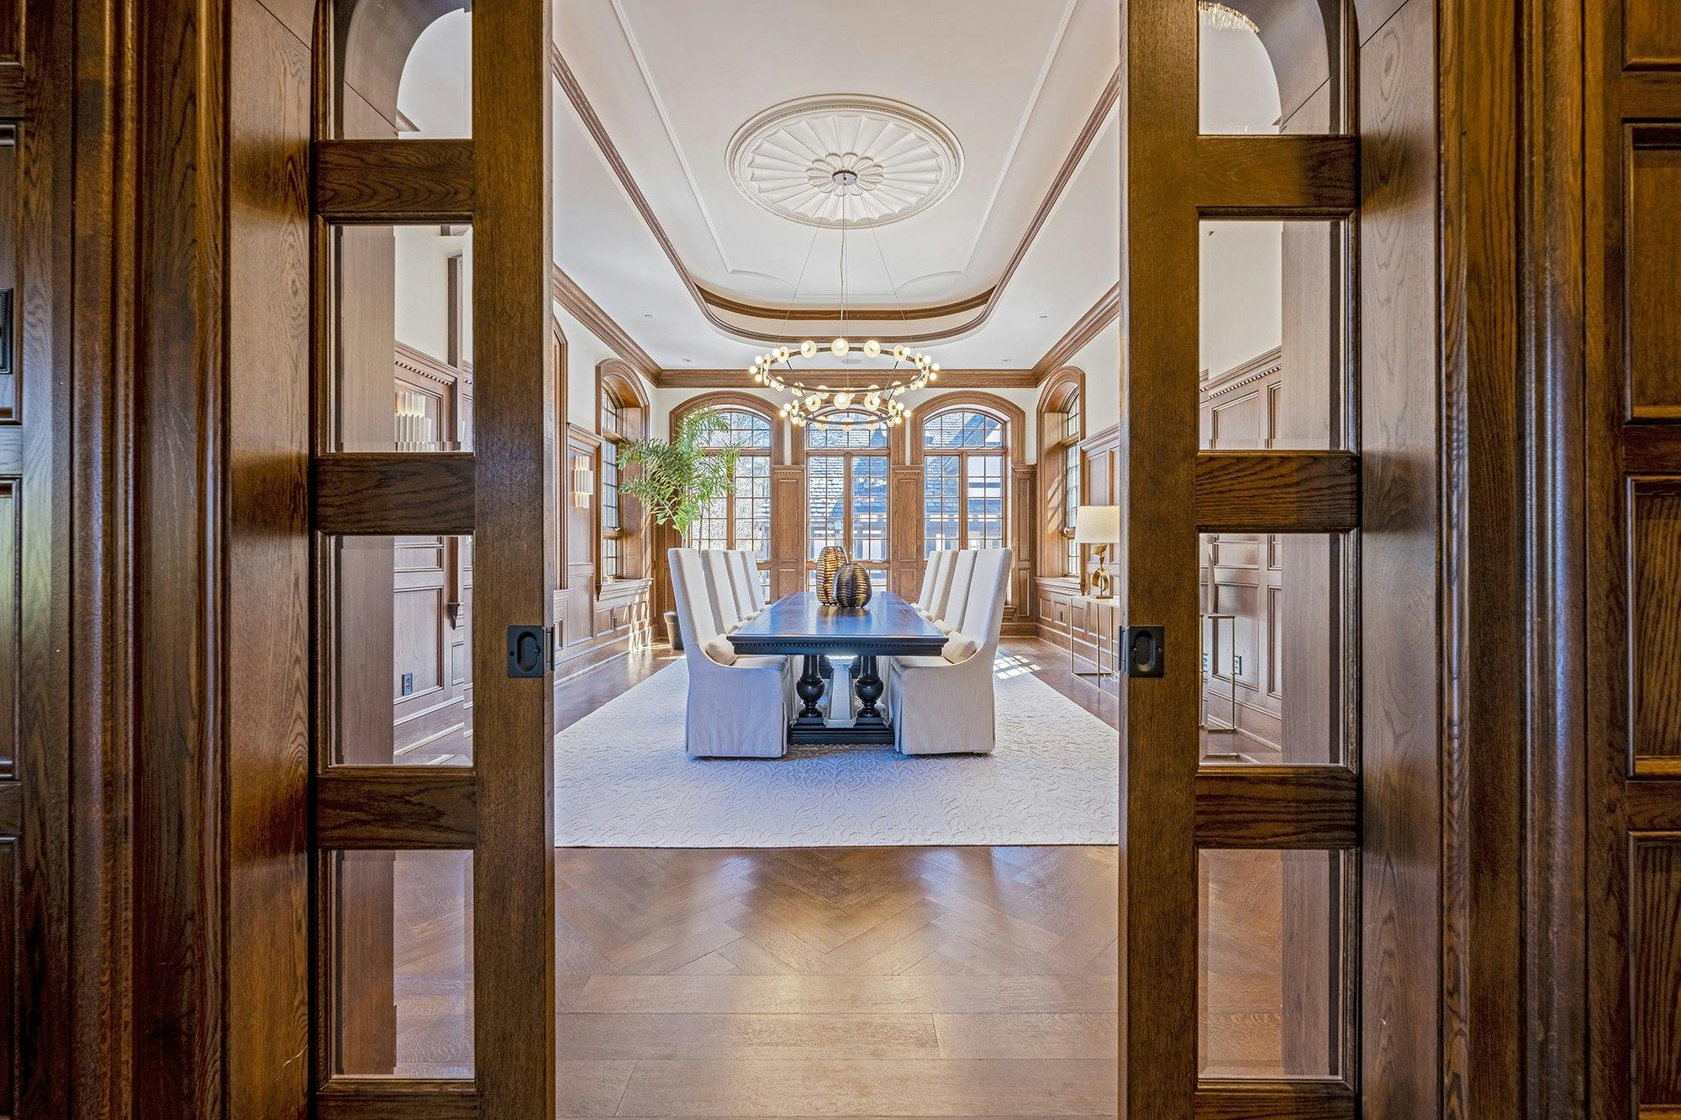
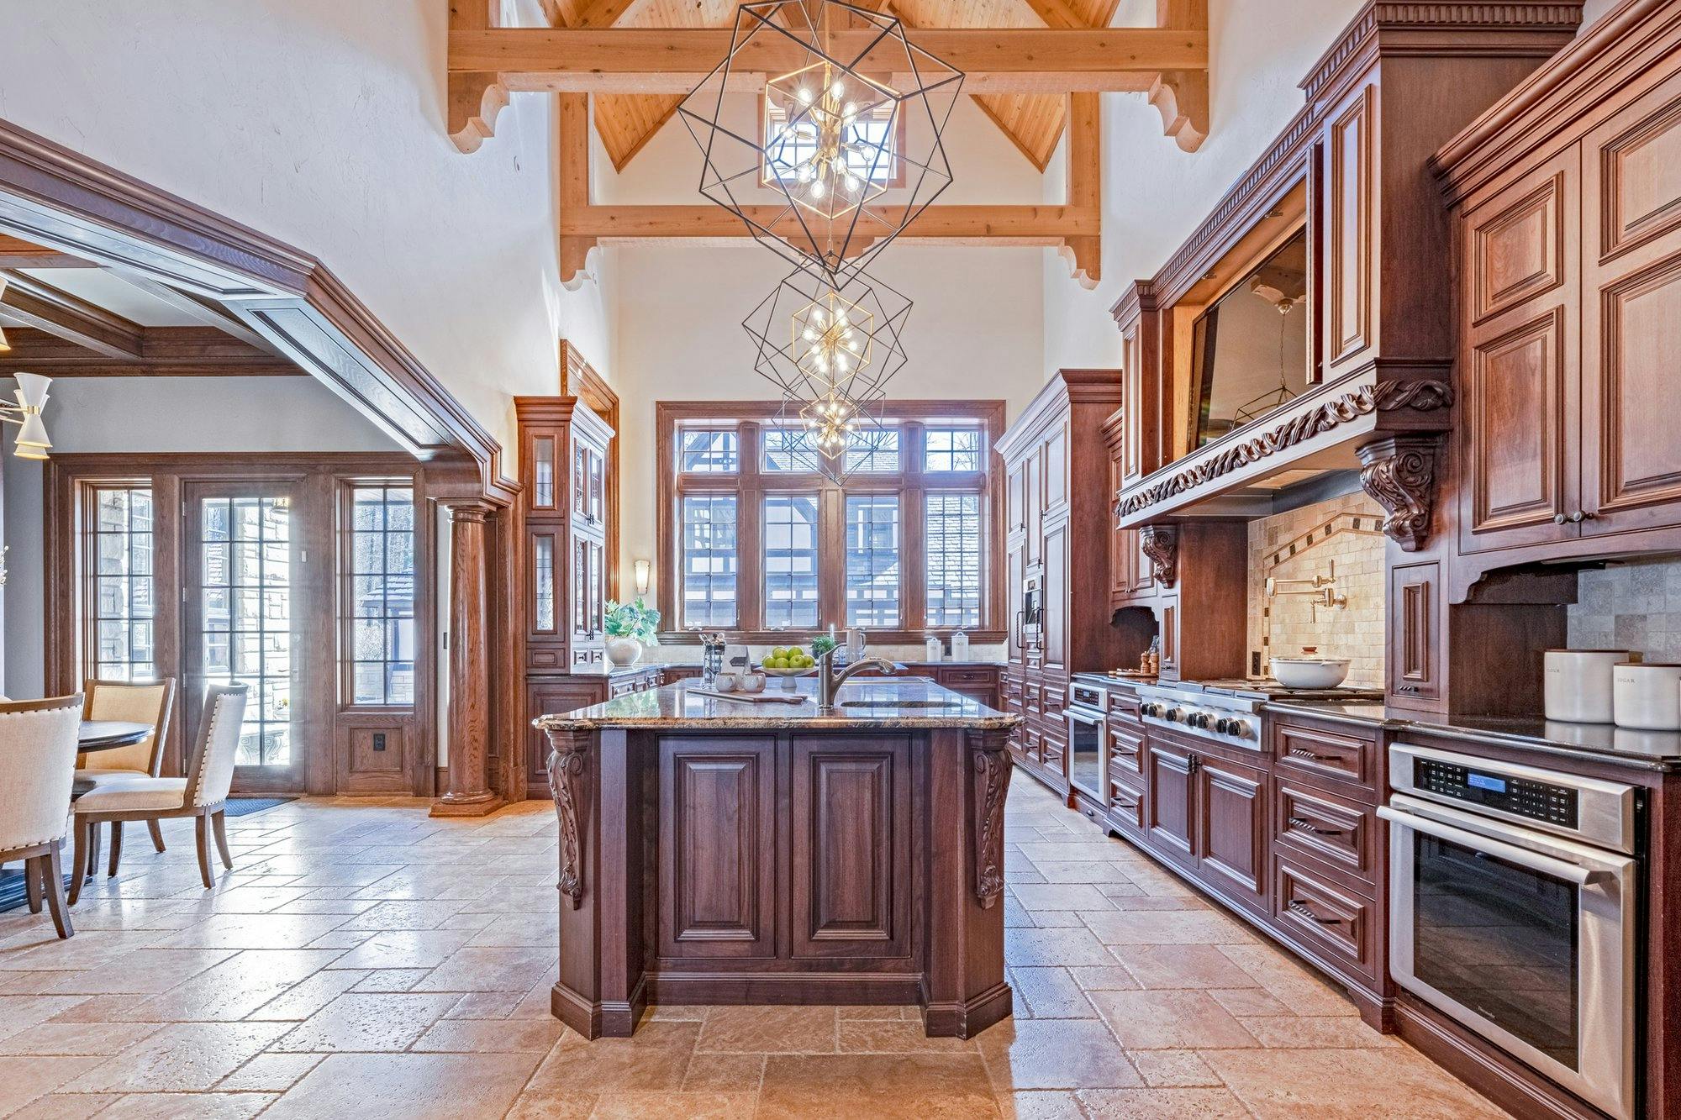
A gourmet kitchen sits beside a dining room sized for banquets. Daily meals and formal dinners both have the space they need.
The sunroom
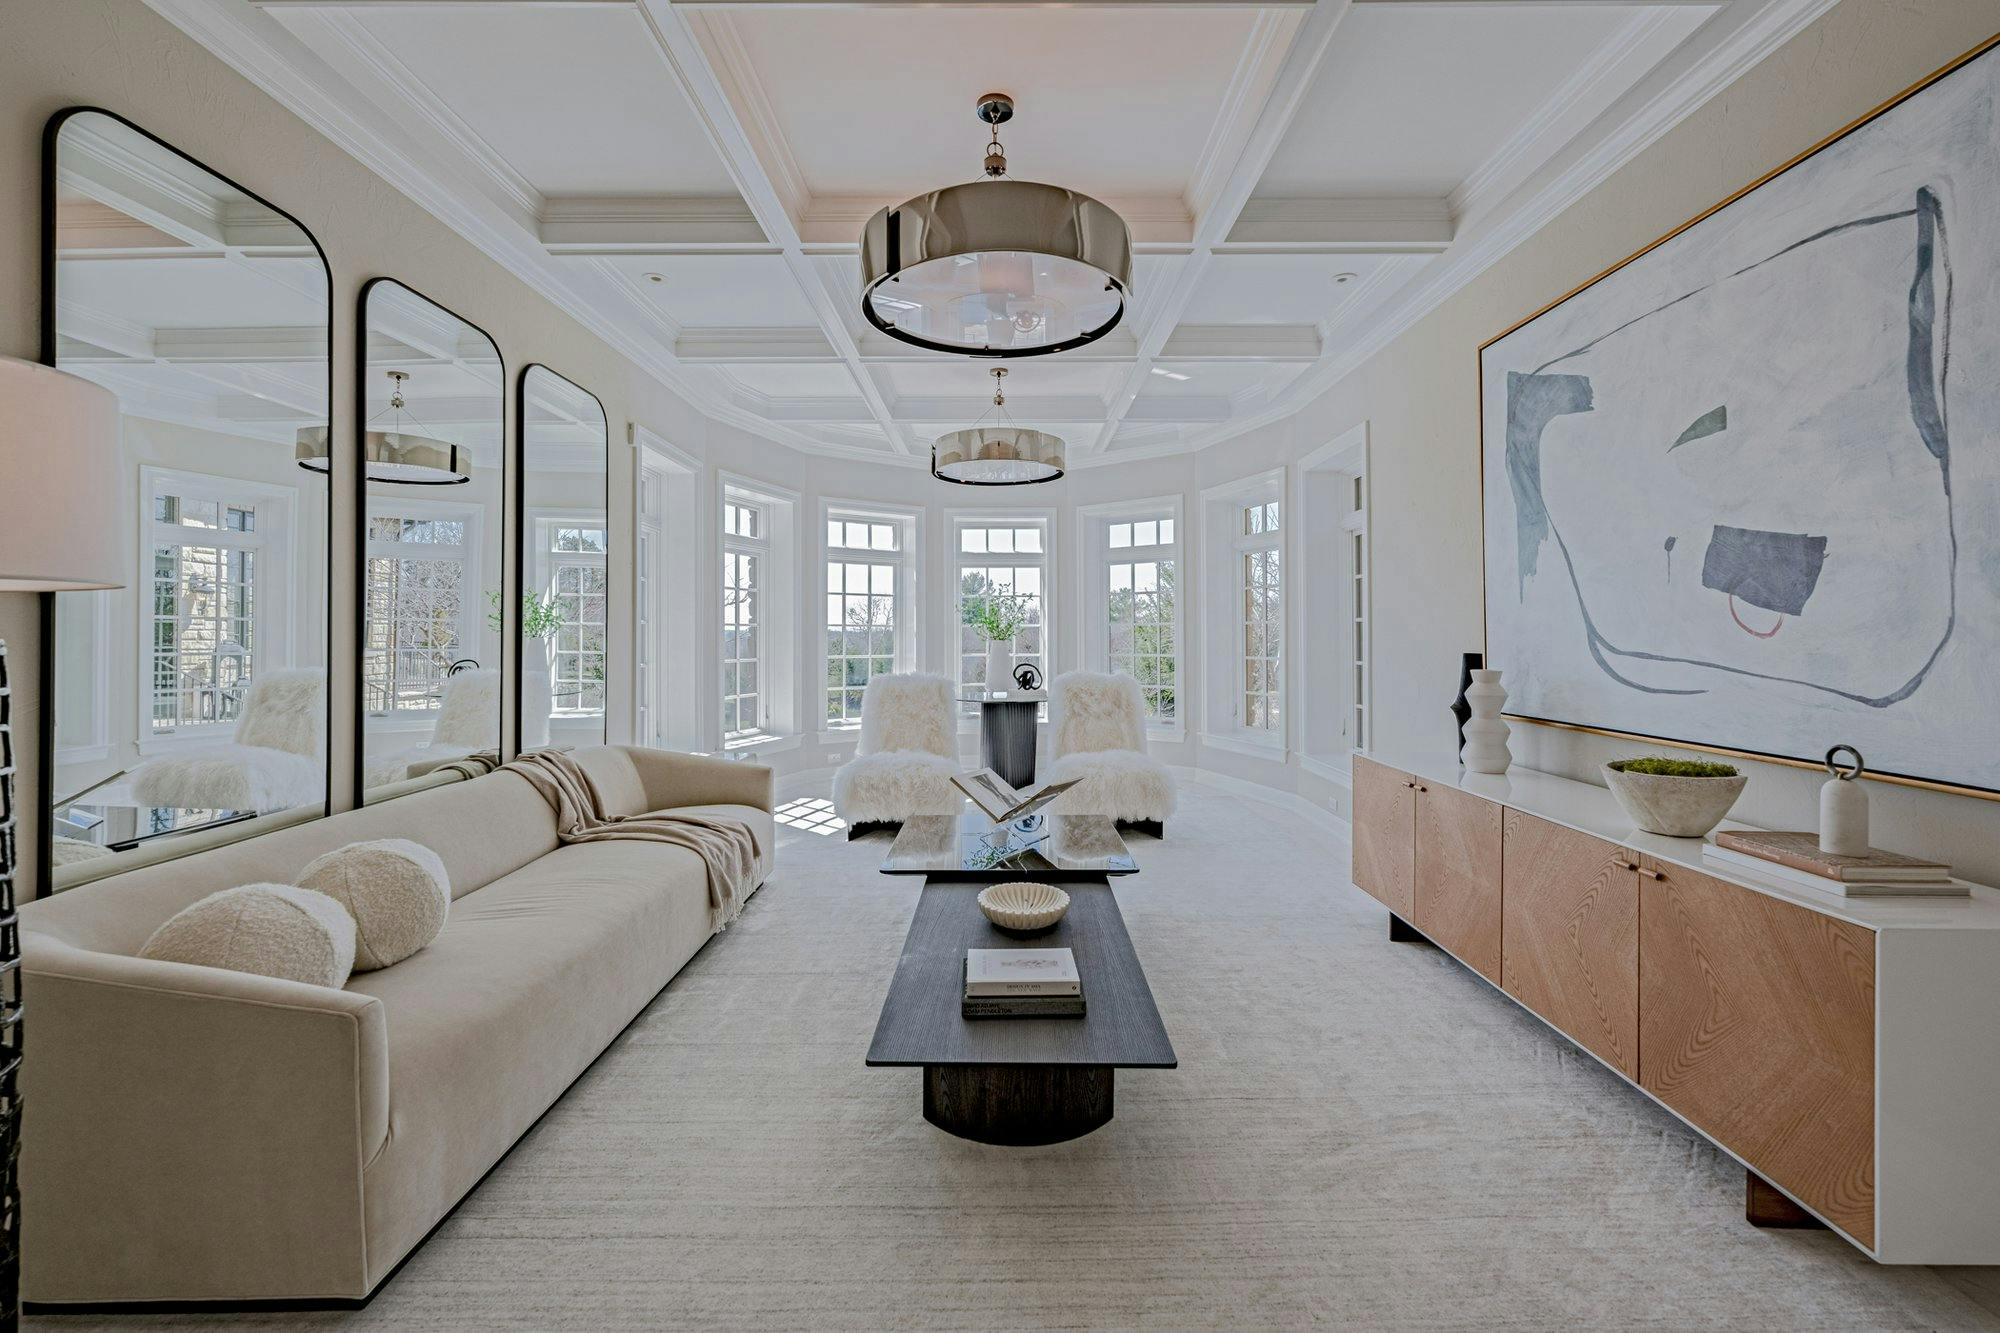
Coffered, bright and lined with windows, the sunroom catches the light through the day. Like nearly every room at Rose Hill, it looks out over the grounds.
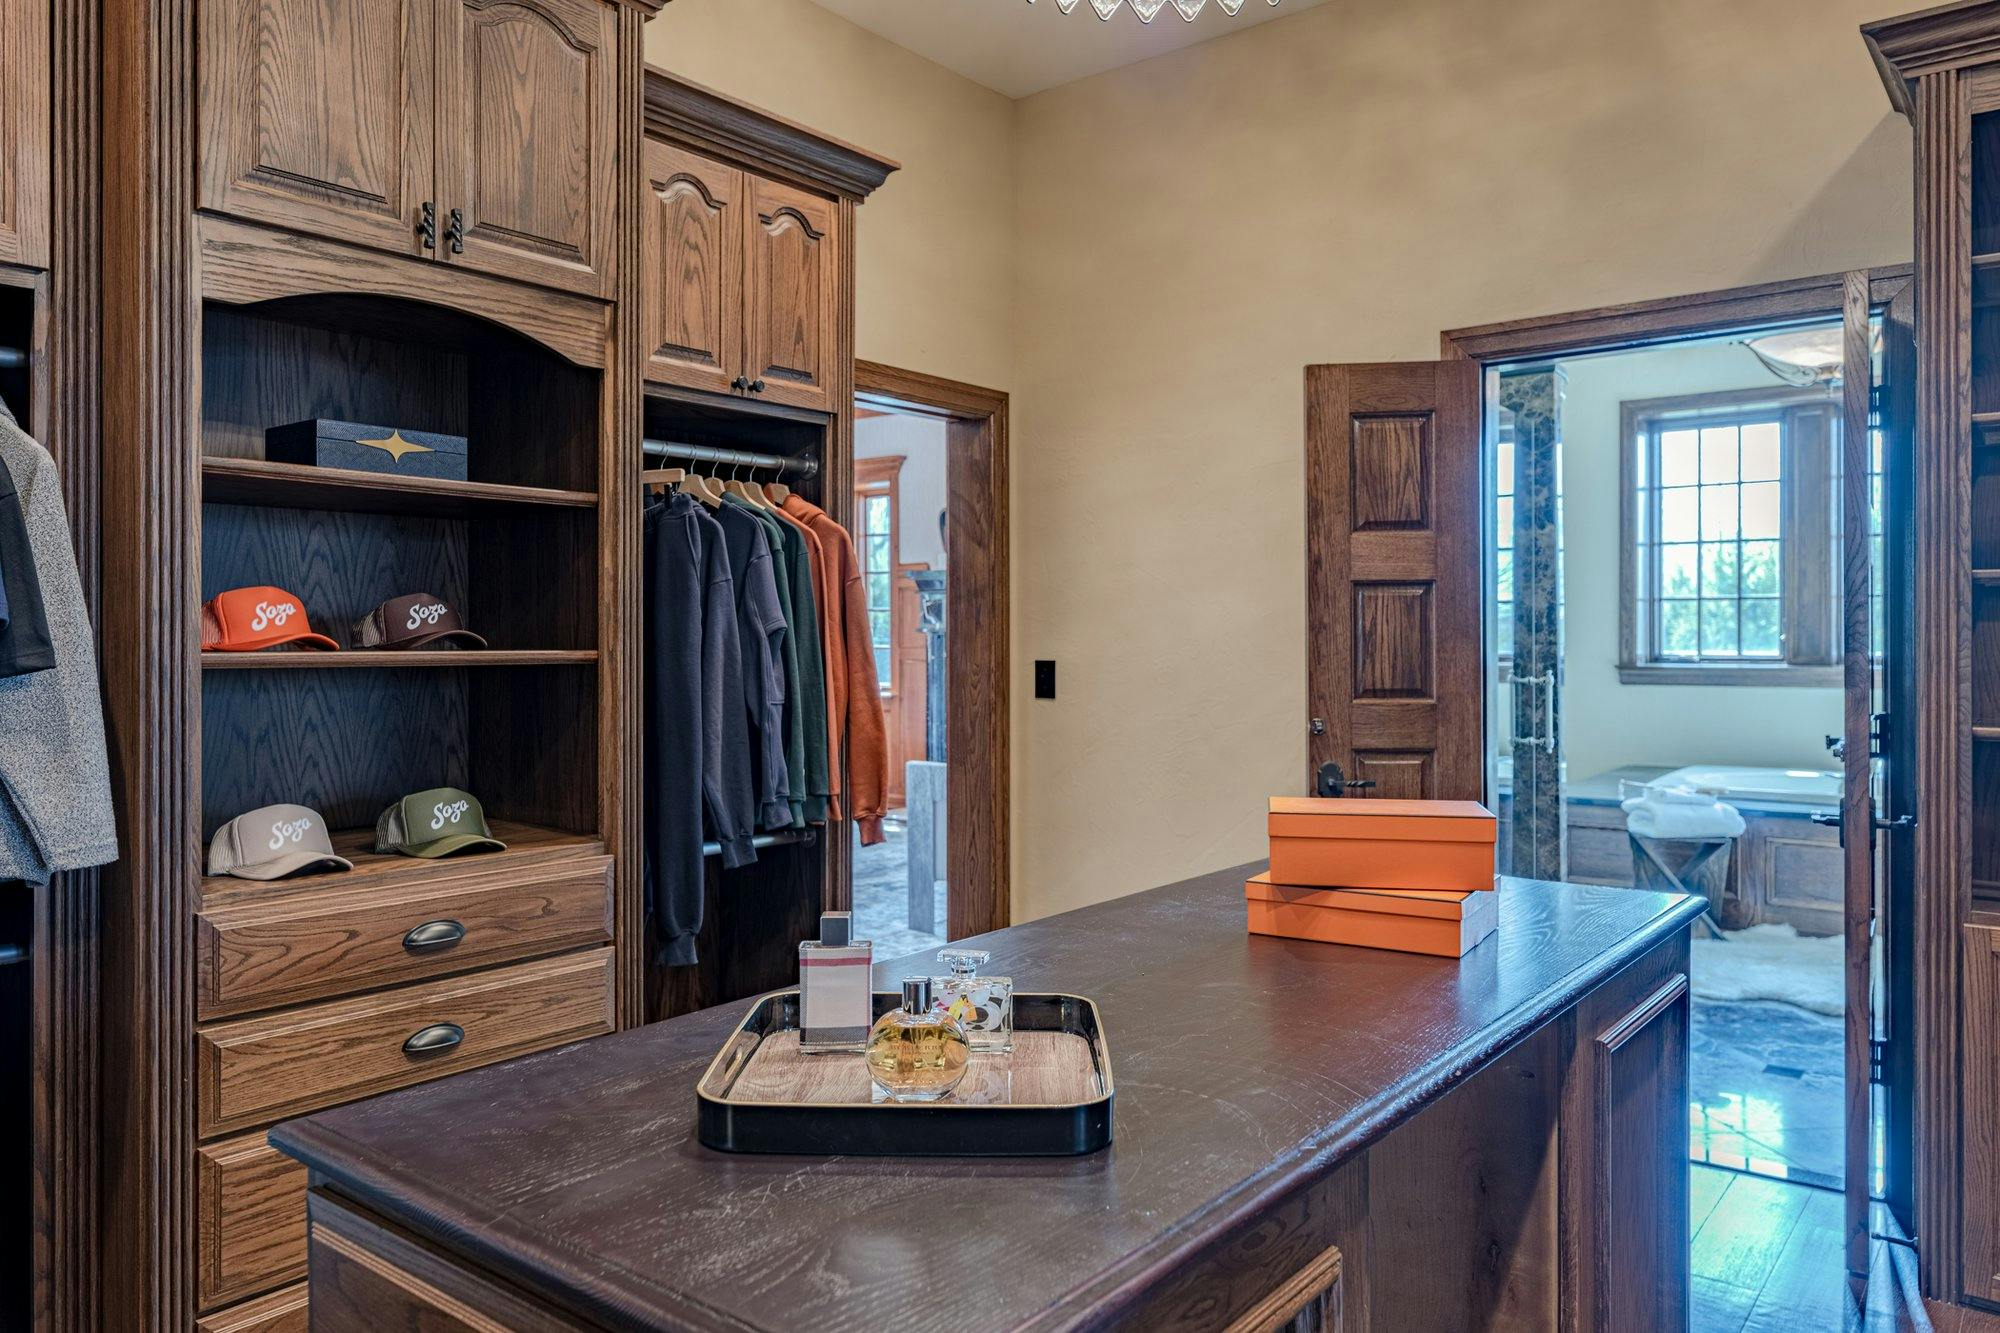
The owner's suite
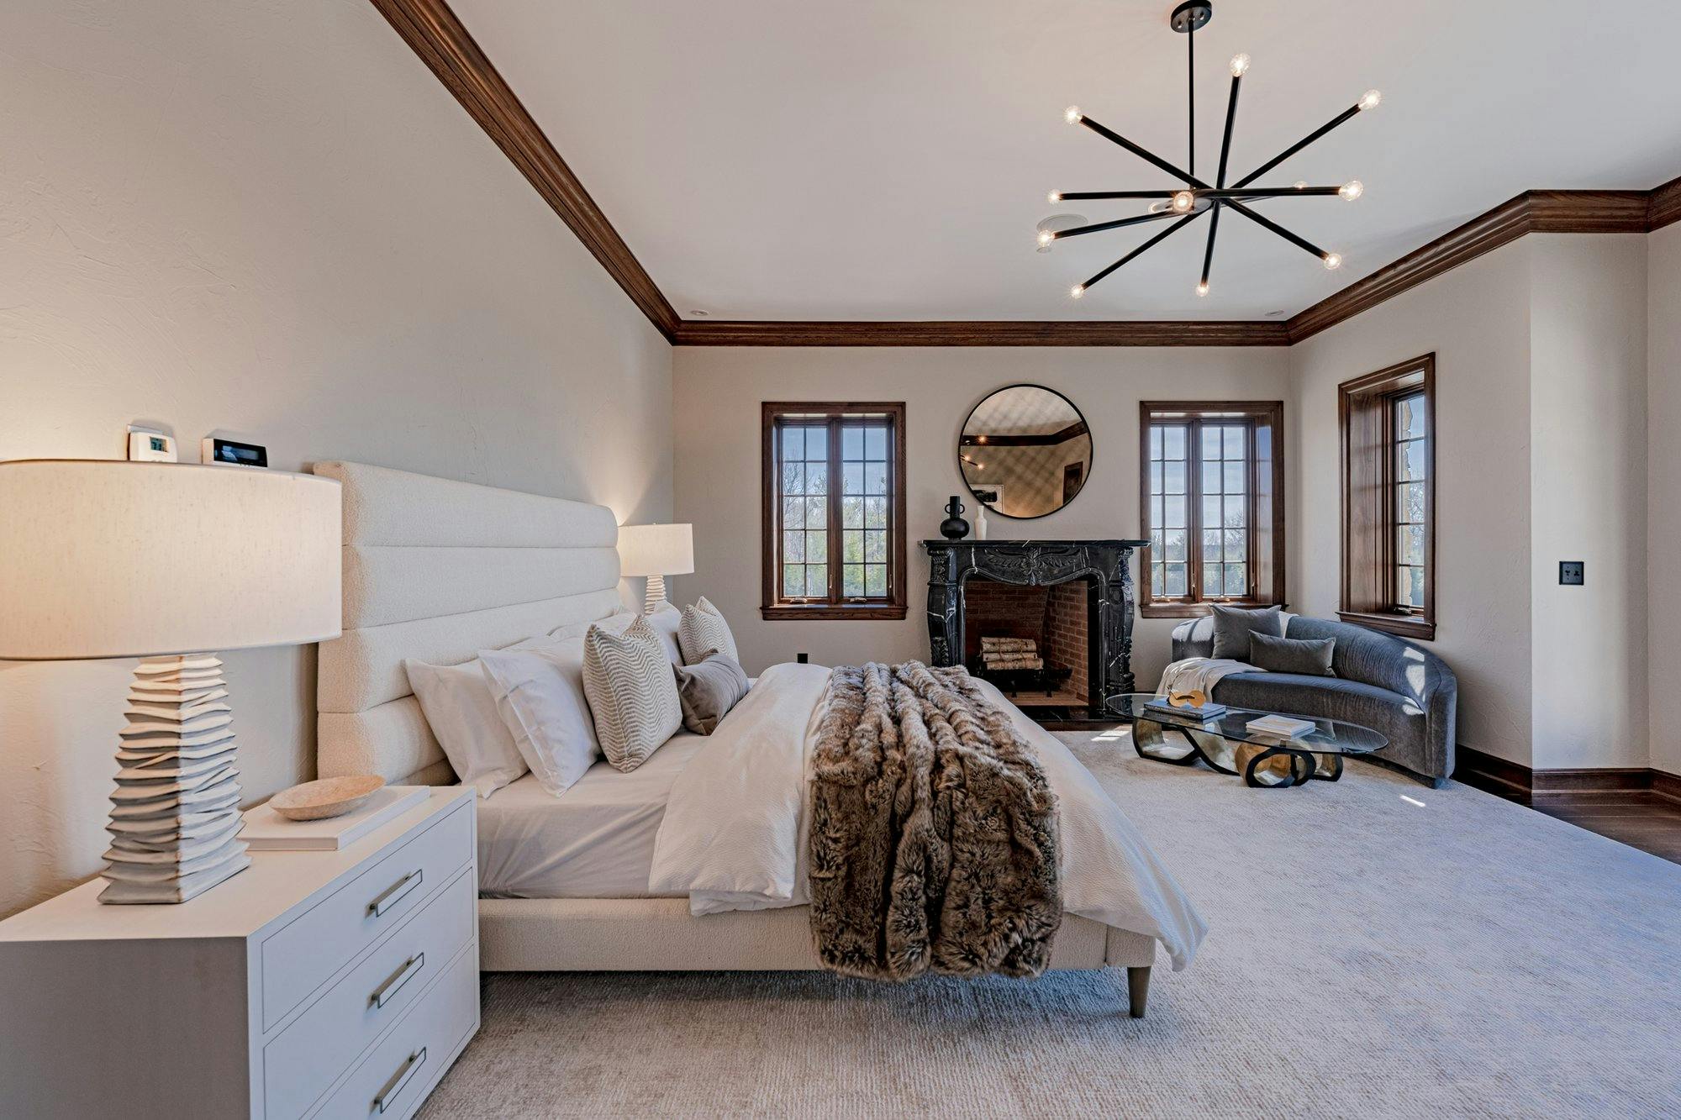
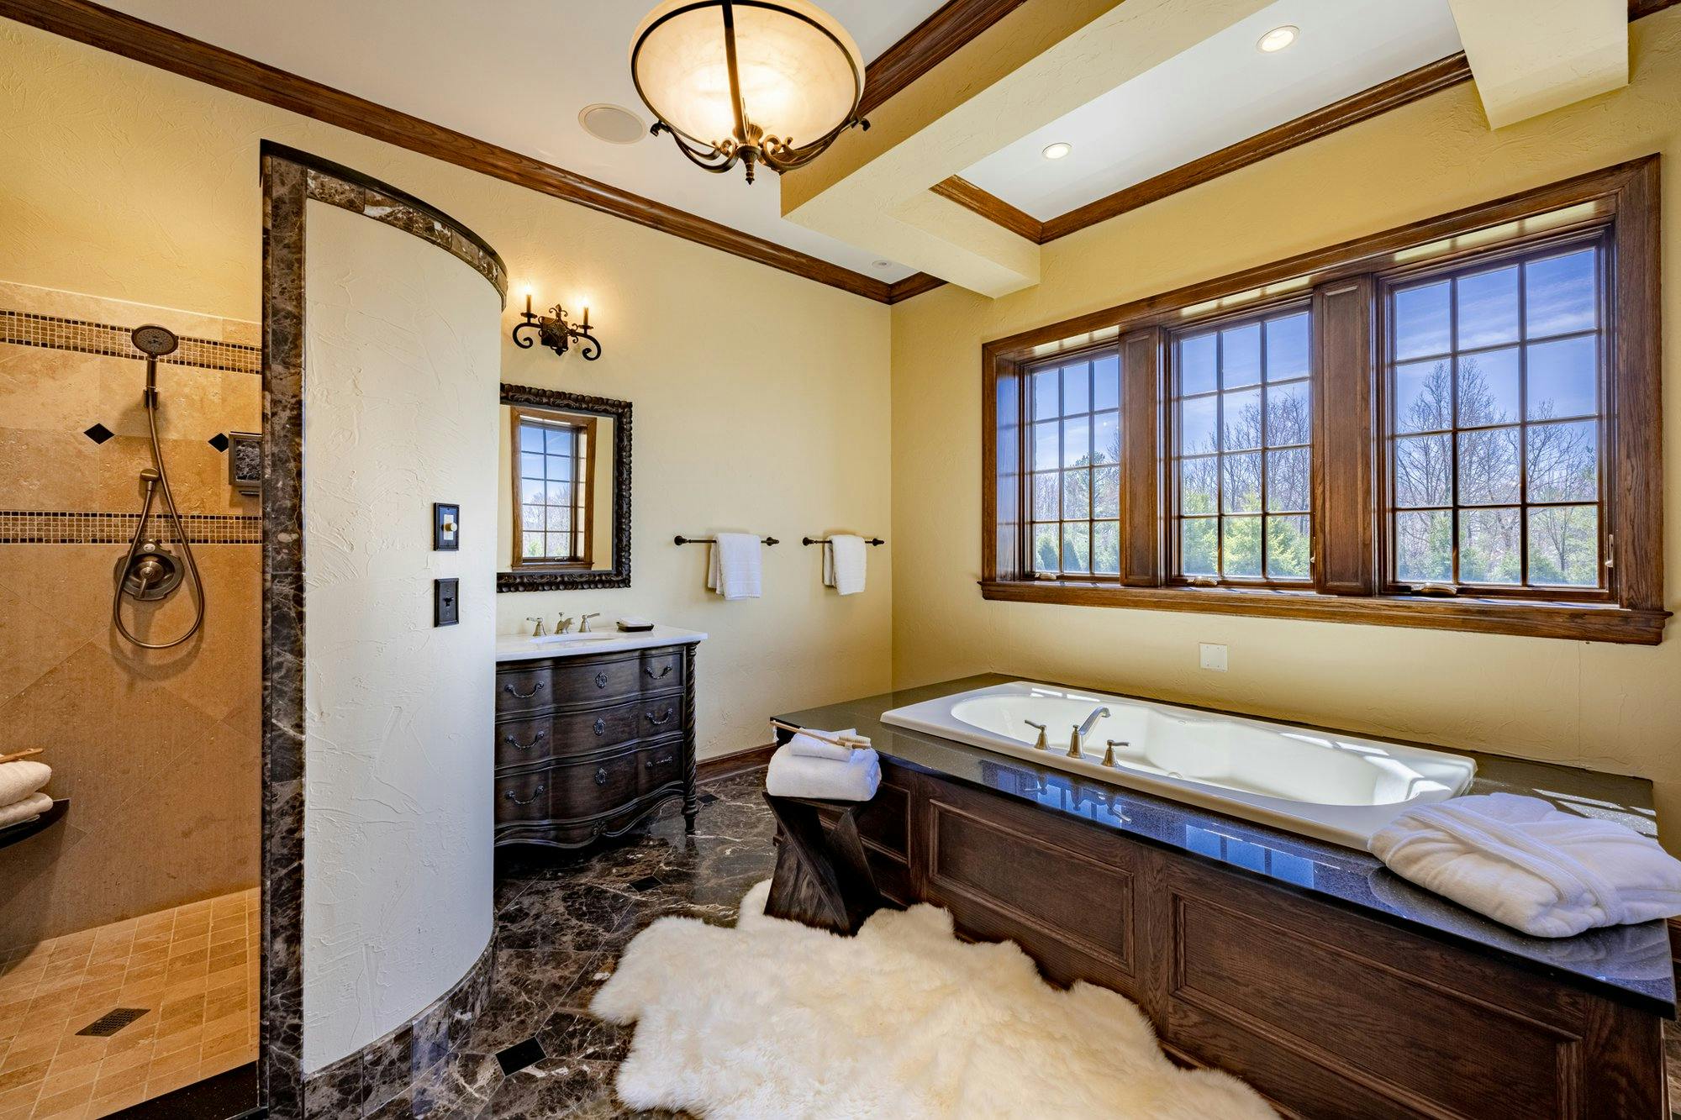
The owner's suite is on the first floor, with an en-suite bath, a dressing room and an adjacent office. Four more bedroom suites are upstairs.
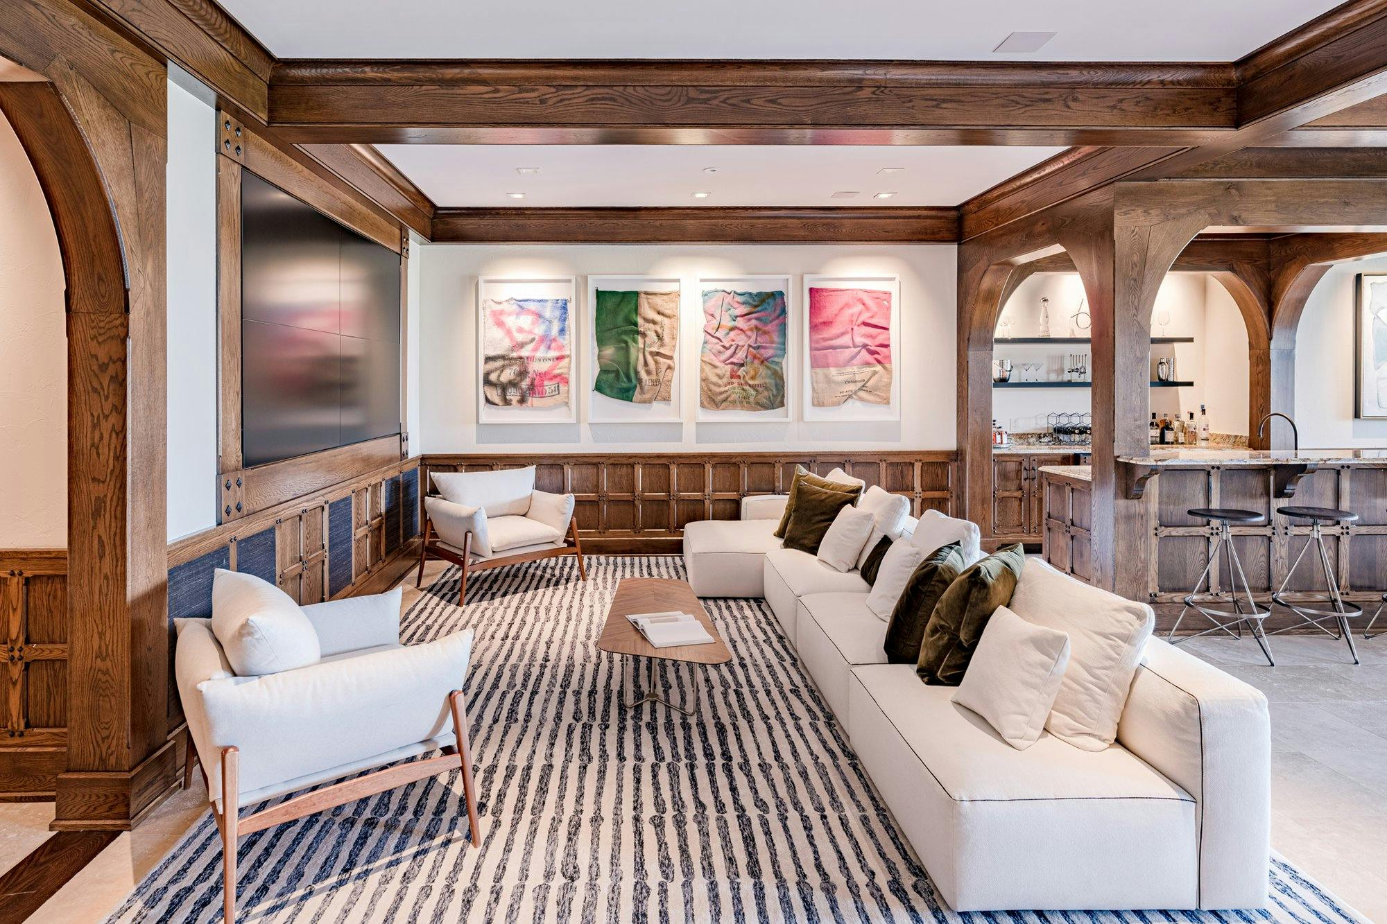
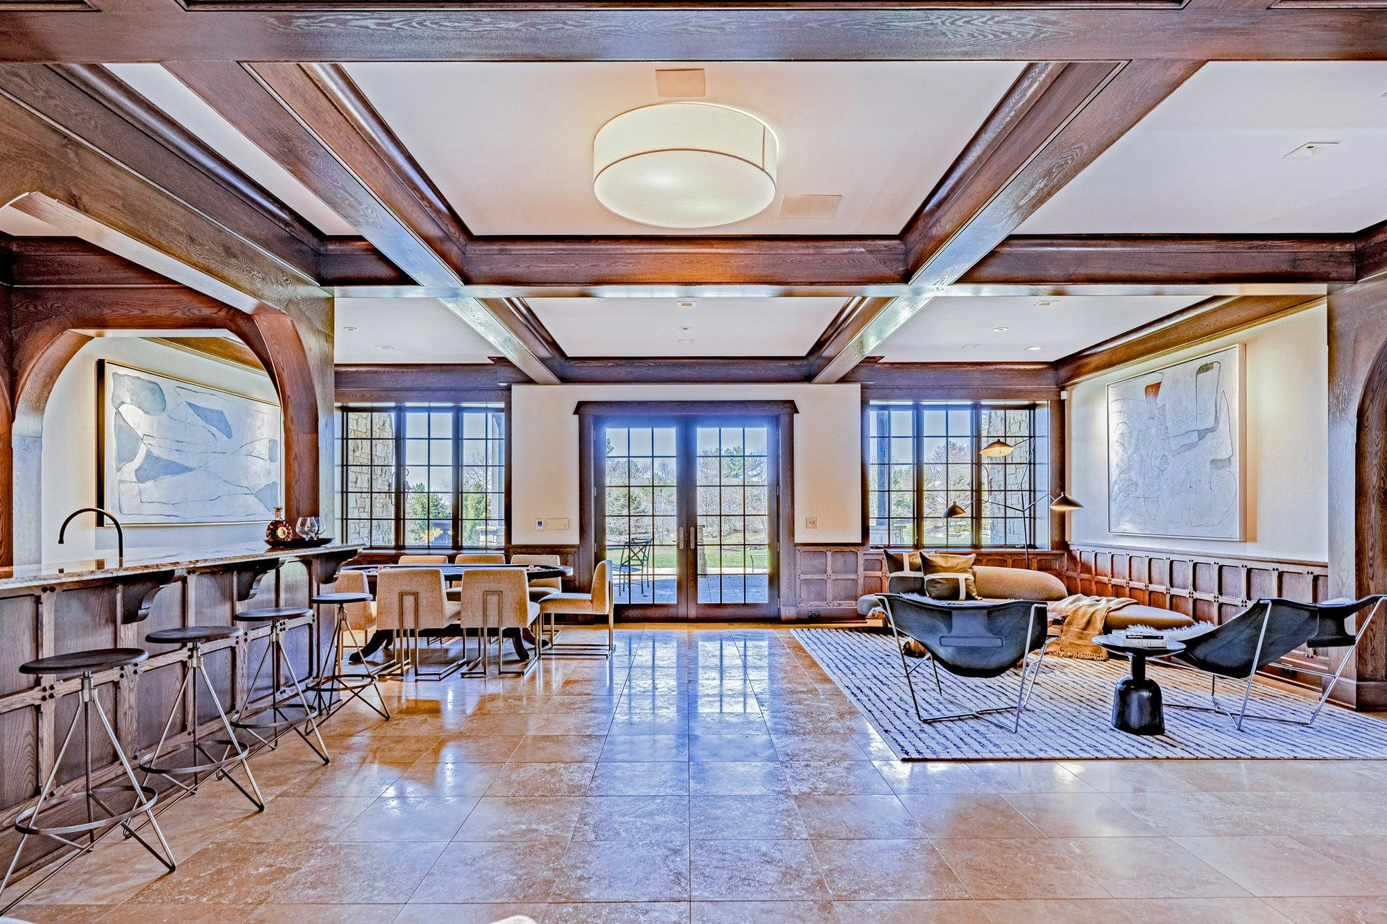
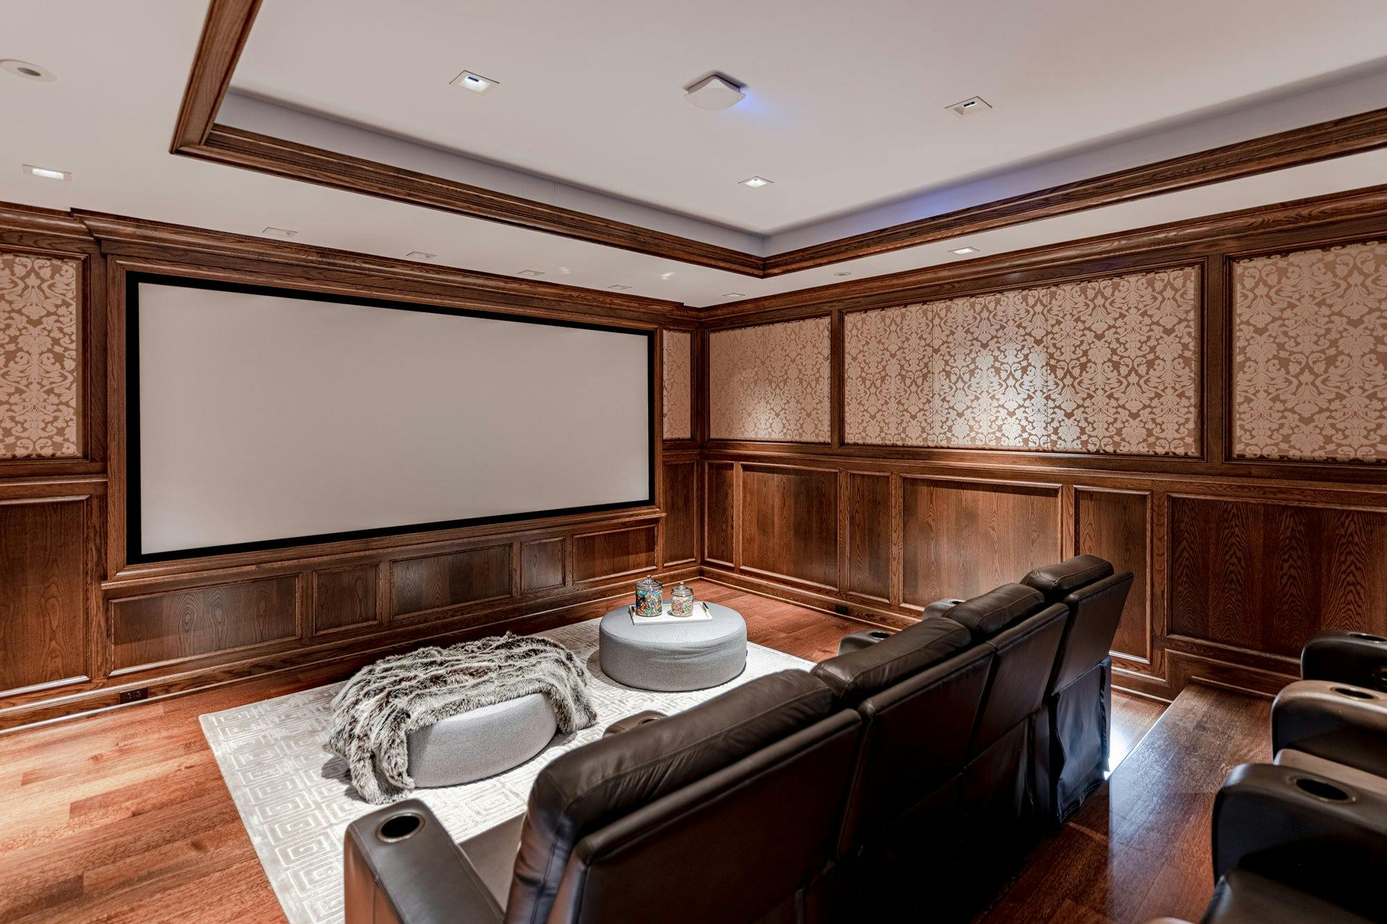
The club level
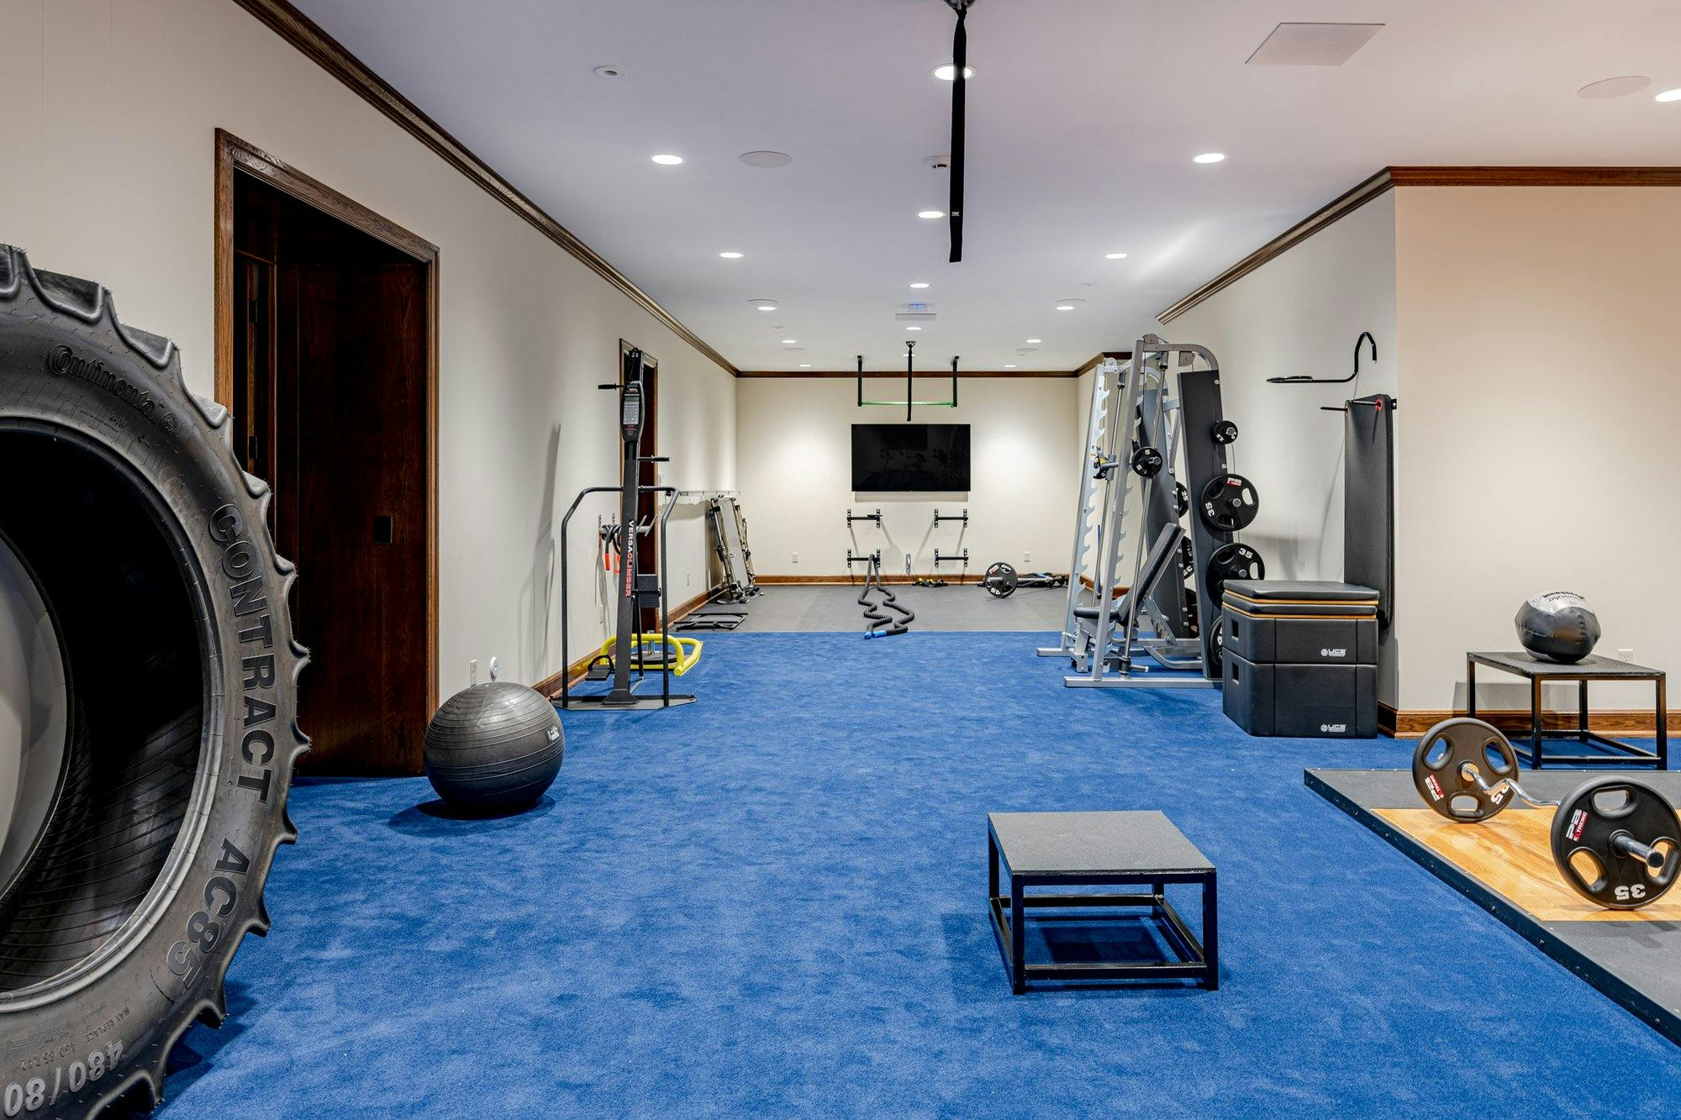
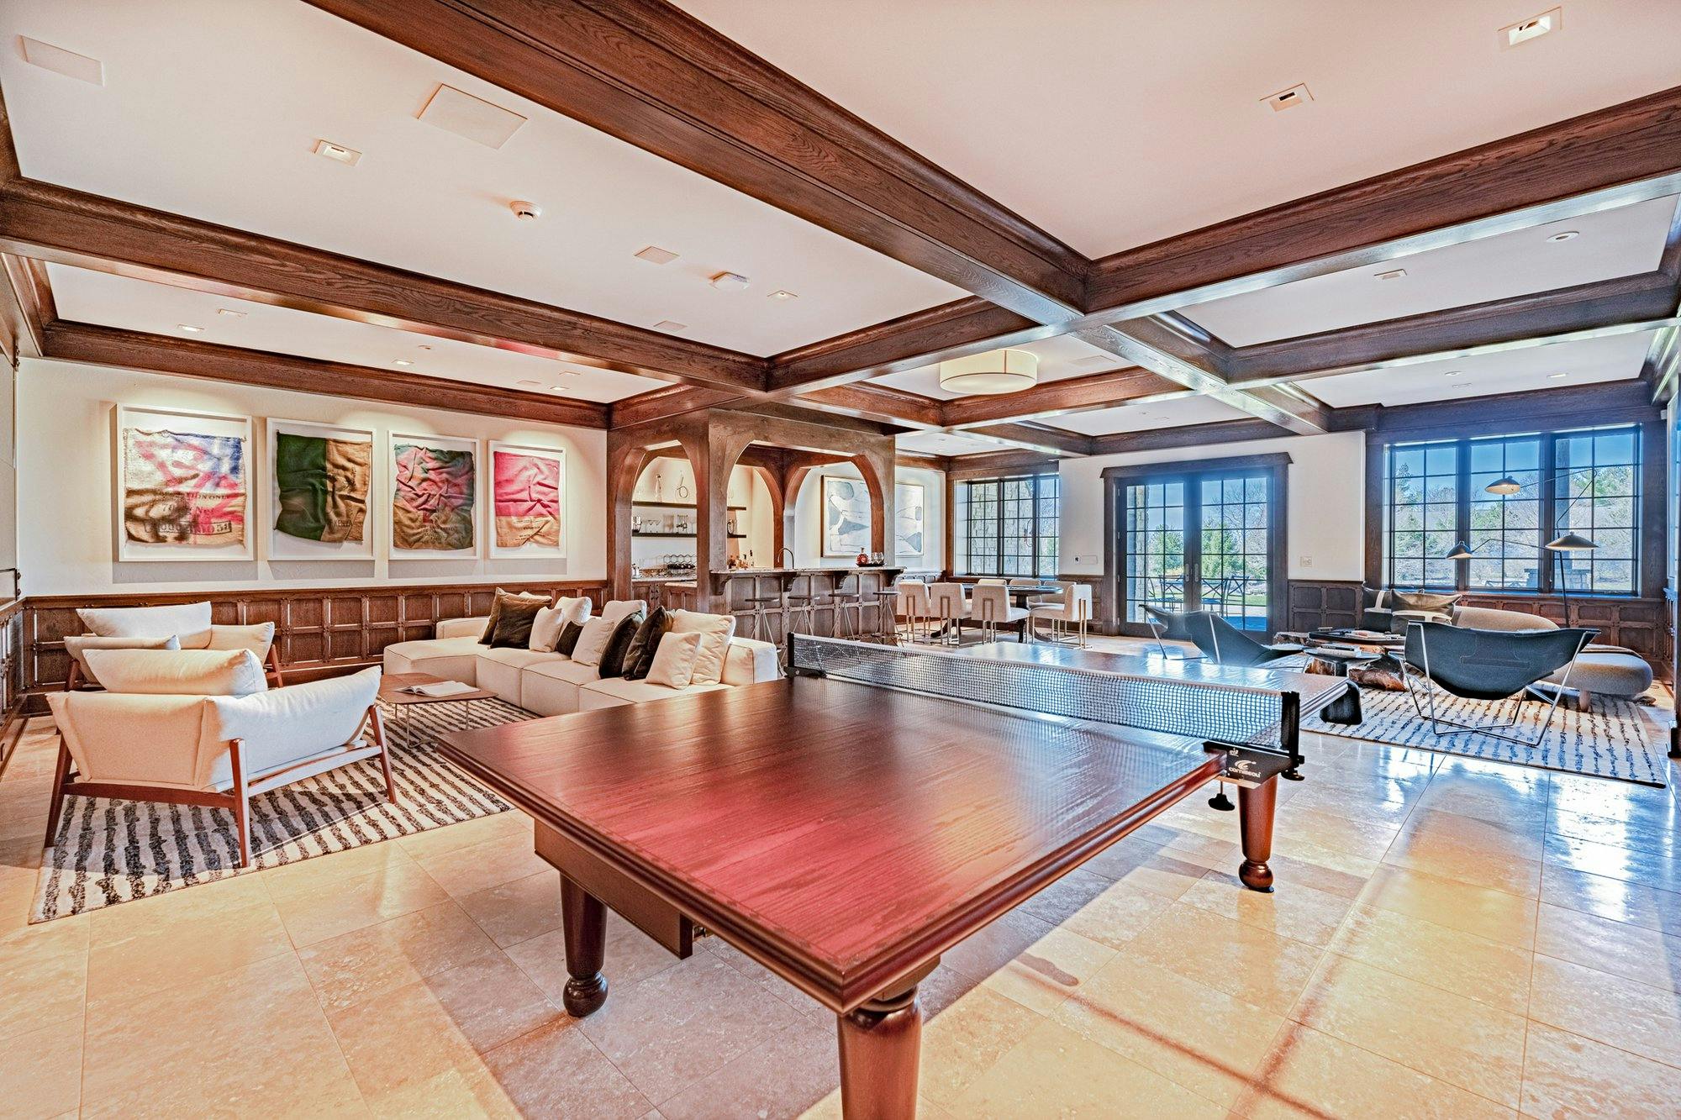
The walkout lower level is set up like a private club. It has a lounge and full bar, a 12-seat theater, a games room for poker, billiards and ping pong, and a fitness center of more than 2,800 square feet.
The grounds
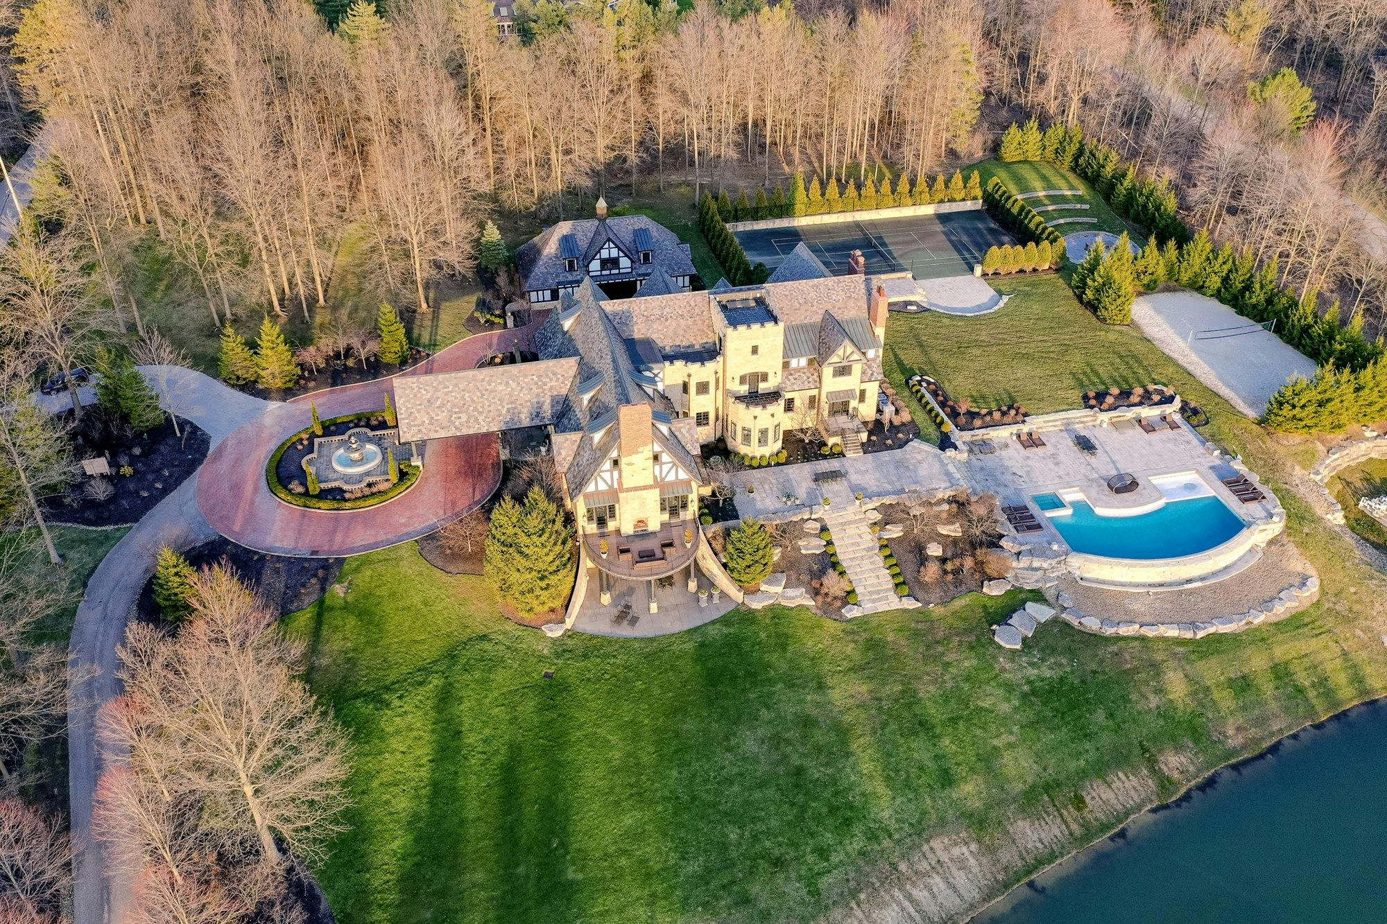
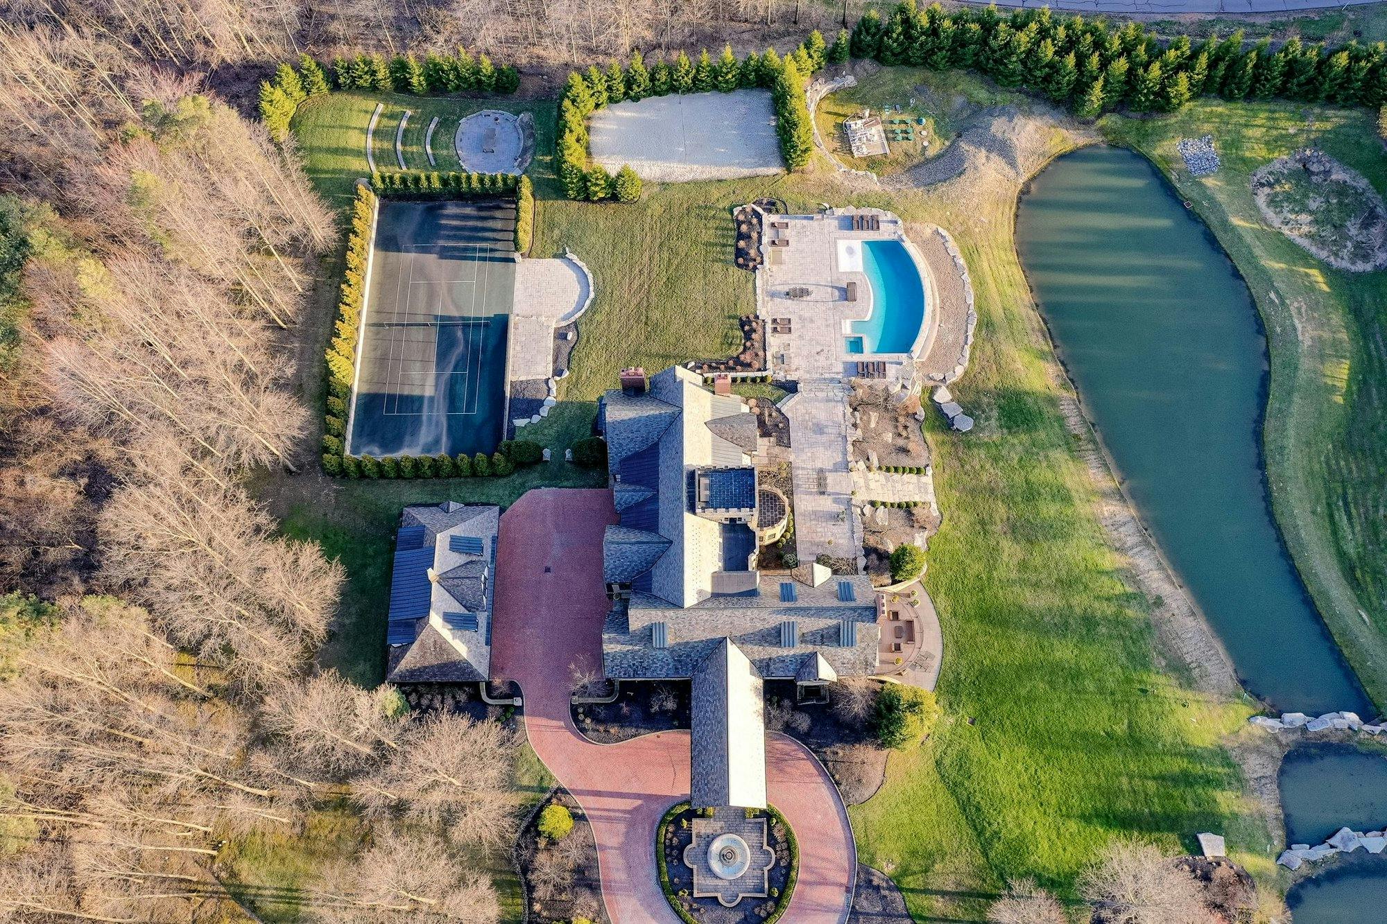
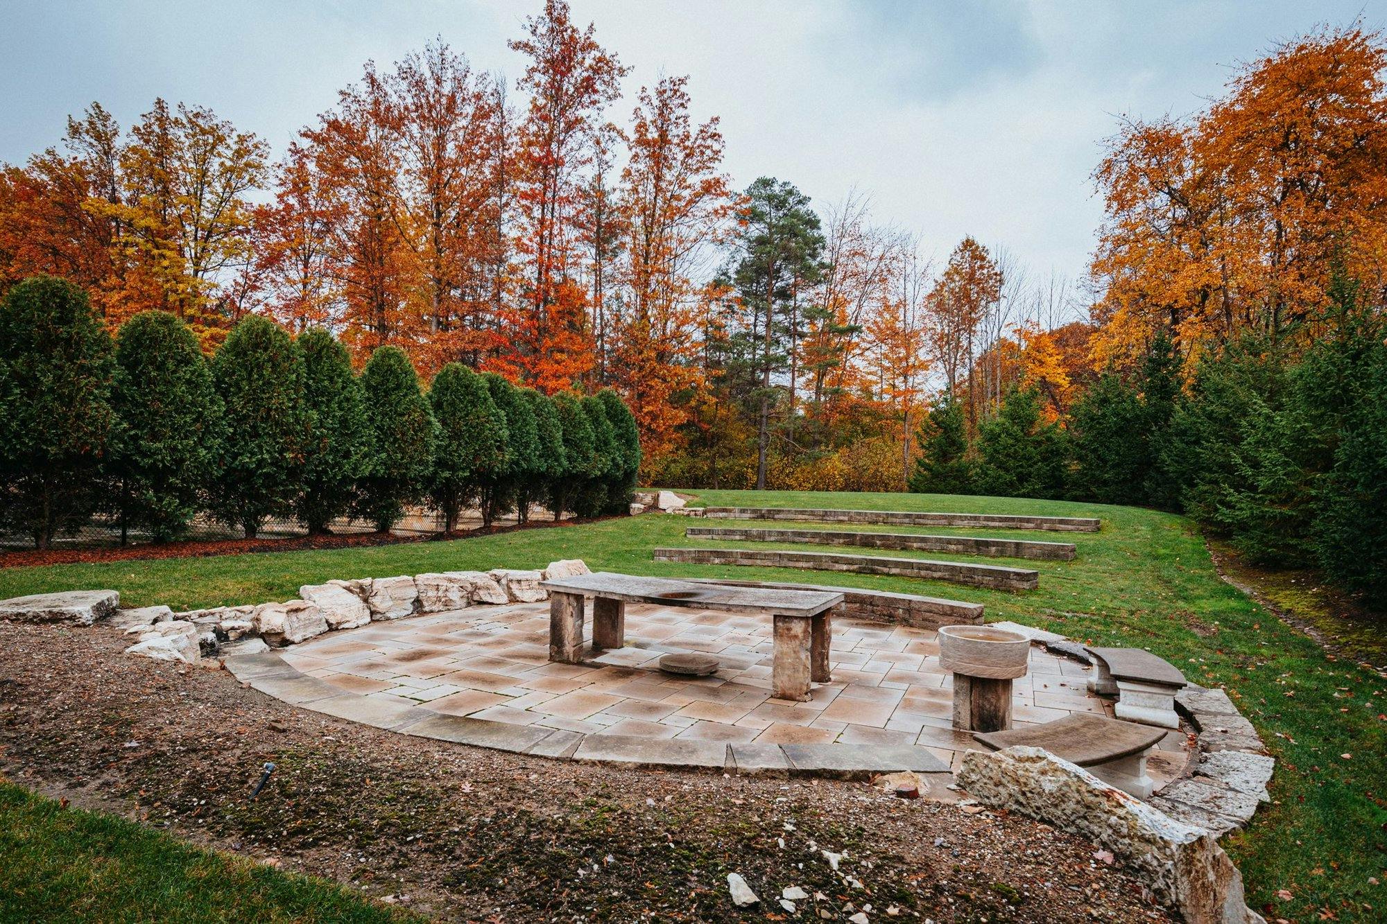
On 5.79 acres, the grounds include an infinity pool, a tennis court, a volleyball court, an amphitheater and a stocked fishing pond. A carriage home adds parking and private living space for guests.
Gallery
Floor plans
Sold · $5,395,000 · October 2022
Represented by The Young Team Luxury Division
Inquire
The Young Team Luxury Division
Considering a sale or purchase of this caliber? The Luxury Division handles each one with discretion.
Rose Hill · Hunting Valley, Ohio
Represented by The Young Team.