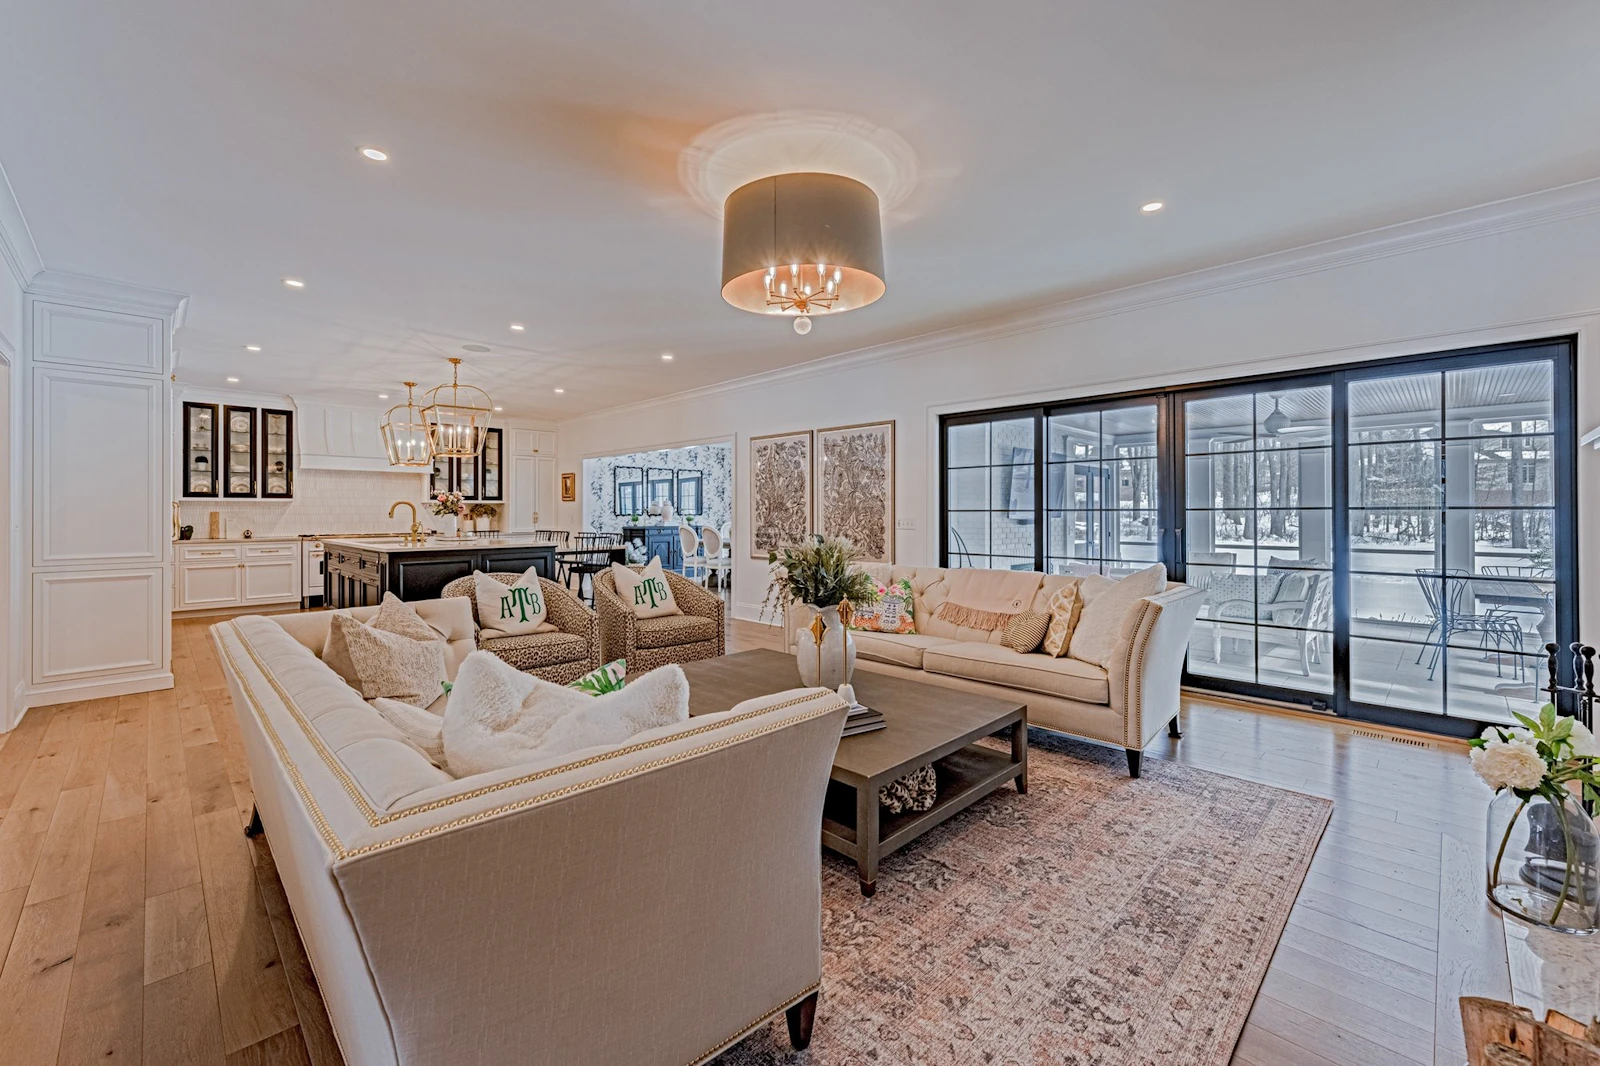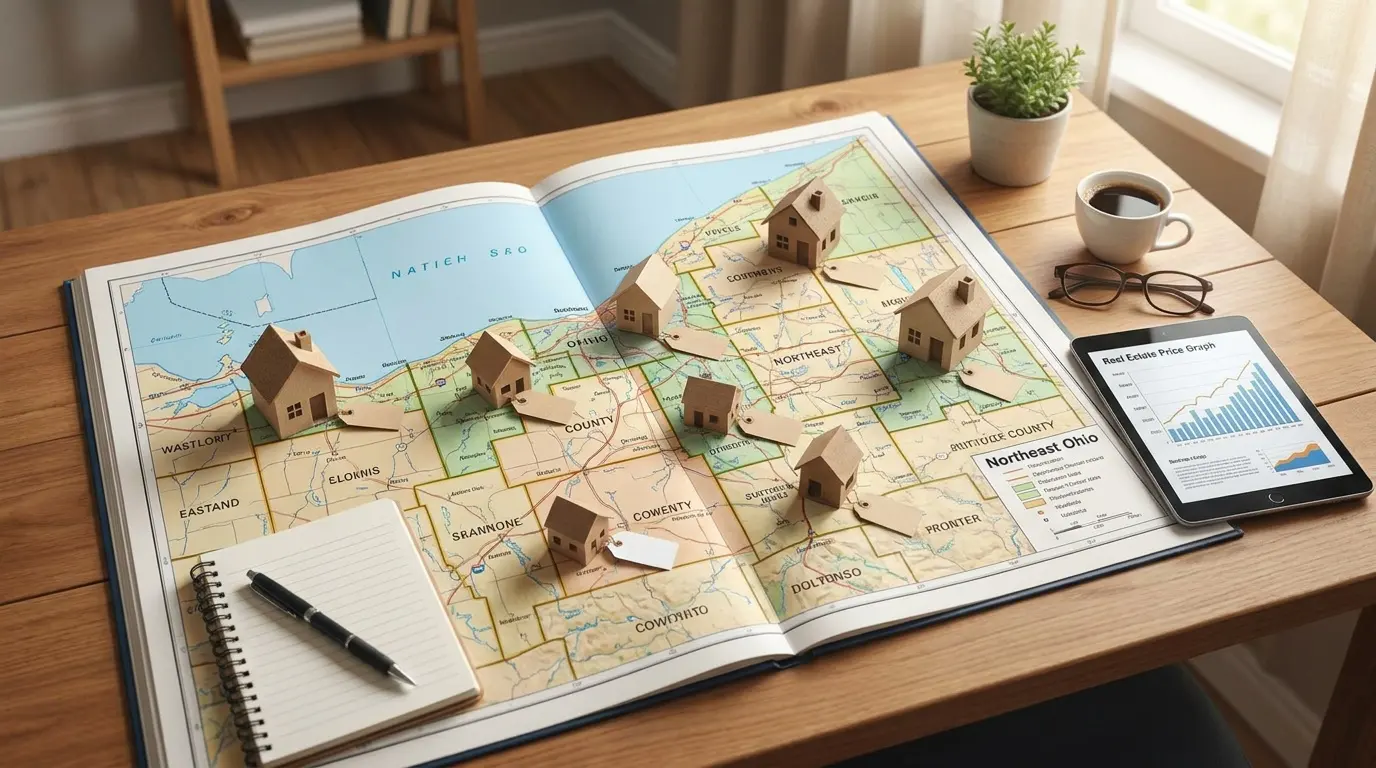
Building a custom home in Ohio offers a unique opportunity to bring your dream home to life. Whether you're drawn to the bustling suburbs of major Ohio cities (opens in a new tab) like Columbus, Cincinnati, and Cleveland or the scenic countryside, Ohio provides a perfect backdrop for creating a home tailored to your lifestyle and needs. Before moving ahead, you’ll want to know the essential steps, considerations, and resources needed to embark on this rewarding home-building journey.
For informational purposes only. Always consult with a licensed real estate professional before proceeding with any real estate transaction.
Find Homes with The Young Team.
See Homes For Sale (opens in a new tab)
3 Quick Tips for Building a House in Ohio
- The estimated average cost to build a typical home in Ohio is in the $200s and $300s, with construction costs ranging from $90 to $200 per square foot.
- The typical construction timeline is seven to 12 months, depending on permitting and other circumstances, with custom home builds potentially taking up to two years.
- Work with a real estate agent to navigate zoning laws, find land, and connect with reputable builders.
How Much Does It Cost to Build a House in Ohio?
The cost to build an average house in Ohio can be anywhere from the mid-$100s to the upper $300s, but this is an estimation based on factors that can vary significantly from project to project. Most sources claim that the home-build costs per square foot are between $90 and $200 per square foot in Ohio, not including buying land (opens in a new tab) and getting building permits.
One way to estimate the cost of your project could be to use the median cost per square foot—in this case, $145 per square foot—and multiply it by the square footage of your ideal home. Based on this estimation, you can see projected costs by square footage below:
- Cost to build a 1,000-square-foot house: $145,000
- Cost to build a 1,500-square-foot house: $217,500
- Cost to build a 2,000-square-foot house: $290,000
- Cost to build a 2,500-square-foot house: $362,500
Ultimately, this is just a starting point—the price of building your home in Ohio will depend on where you build and the materials you work with. Using estimation techniques like this can help you establish an initial goal for your price point. From there, you’ll need to work with your builder to calculate the true cost.
How Long Does It Take to Build a House?
Building a house in Ohio typically takes about seven months, but this timeline can vary from six to 12 months based on factors like size, design complexity, and weather conditions. Fully custom builds can take even longer, with average timelines reaching up to two years. Tract or semi-custom homebuilding can be done more efficiently due to economies of scale and practice at building a given design.
The homebuilding process involves several steps, starting with purchasing and preparing land and securing necessary permits, which can greatly impact your overall timeline. Then, of course, you may run into unforeseeable complications like material or labor shortages, poor weather, or financing changes.
In general, experts advise homeowners to plan for delays and arrange for another living situation (opens in a new tab) in the time it takes to build their home.
Steps to Building a House
Working With a Real Estate Agent
Working with a real estate agent (opens in a new tab) can be a game changer in your journey to build a home in Ohio. Professional agents provide valuable insights into local market trends, helping you pinpoint the best areas based on amenities, schools, and other must-haves. They can also help you find suitable land options and negotiate costs. Additionally, a real estate agent can connect you with reputable builders and contractors.
However, it is important to hire a real estate agent with experience in raw land and/or the home-building process. These types of transactions are significantly different from buying a resale home or even turn-key new construction.
Getting a Construction Loan
A construction loan is a short-term, specialized financing option designed specifically for building a new home or undertaking major renovations.
Unlike regular home loans, which provide a lump sum to purchase an existing property, a construction loan is disbursed in stages or "draws" as construction milestones are reached, such as laying the foundation, framing, and finishing work. This incremental funding allows borrowers to pay contractors and purchase materials as the project progresses.
Once construction is complete, the loan is typically converted to a traditional mortgage or "end loan," enabling the borrower to pay off the balance over a longer term at a lower, fixed interest rate.
If you’re financially preparing to buy a home (opens in a new tab), it’s important to understand the differences between construction loans and typical mortgages. Construction loans usually have higher interest rates and stricter qualification requirements due to the financial risks involved in new construction projects.
Buying Land & Navigating Zoning Laws
Finding the right piece of land in Ohio will be a significant step in your homebuilding journey.
When buying land, be aware that the average cost per acre is around $70,000, influenced by location and market conditions. Understanding local zoning regulations is essential, as these laws dictate property use, building types, and density, which can impact your construction plans.
When building a home, it's essential to understand and comply with local zoning laws to avoid potential legal issues and ensure the property meets community standards. Here are key zoning laws that home builders should be aware of:
- Land Use Zoning: Specifies whether the property is zoned for residential, commercial, agricultural, or mixed-use, and may limit the types of structures that can be built.
- Setback Lines: Defines the minimum distance that structures must be from property lines, roads, or other boundaries, impacting where a home can be positioned on the lot.
- Building Height Limits: Restricts the maximum height of a structure to maintain neighborhood aesthetics or prevent obstruction of views.
- Density Restrictions: Limits the number of dwellings or units per acre, particularly in residential zones, affecting the size or layout of multi-family developments.
Fully Custom vs. Semi-Custom vs. Spec Homes vs. Tract Homes
When you're ready to build your home in Ohio, you'll need to choose between a fully custom, semi-custom, spec, or tract home.
Fully custom homes let you design every detail, but they often come with higher costs and longer timelines. Semi-custom homes try to strike a balance, allowing you to personalize certain elements within the builder’s predefined designs, which can help keep expenses down.
On the other hand, spec homes are built without a specific buyer in mind. They typically feature standard layouts for quicker sales and occupancy, usually at prices closer to Ohio's median. Lastly, there are tract homes, which are multiple units built from standardized plans. As a homeowner, you’ll likely benefit from economies of scale, but customization will be limited.
Each option has its pros and cons, so consider your budget and preferences carefully when building a home.
Choosing an Architect or Home Builder
Choosing the right architect or local home builder (opens in a new tab) is a pivotal step in the home-building process, especially after deciding on the type of home you want.
Start by establishing a clear budget and desired location—these factors will help you find the right professional for your project. Consider what style, size, and features your dream home requires, and discuss customization options with your architect.
When selecting a builder, verify they're a licensed general contractor, have the necessary insurance, and can provide positive customer references.
Collaborate closely with both the architect and builder throughout the design and construction phases. This teamwork is essential for effective communication and guaranteeing that your vision for new construction is realized without delays or complications.
Obtaining Permits & Paperwork
Securing permits and handling paperwork is a vital part of the home-building journey in Ohio.
Three important permits to begin construction in Ohio are:
- Septic Permit: Needed if installing or upgrading an on-site septic system to ensure safe waste management.
- Utility Permit: Required for connecting or altering essential services, such as water, sewer, gas, and electricity, to ensure safe installation and compliance with local utility regulations.
- Occupancy Permit: Obtained after construction completion, confirming that the building is safe for occupancy and meets all local codes.
Depending on the locality, your builder (or their subcontractors) will also obtain supplemental permits, such as for installing HVAC, plumbing, and electrical. Most building permits (opens in a new tab) for residential houses in Ohio can be approved in two weeks or less.
Engaging with local municipalities early on will help you navigate zoning regulations and building codes. Working with licensed contractors familiar with the local requirements can further minimize delays and streamline the home-building process.
Prepping the Home Site
After you've cleared the necessary permits and paperwork, the next step in building your home is site preparation. This process involves clearing the land and leveling the ground, which is essential for the stability of your new house. Typical costs are anywhere from $1,500 to $5,000.
Building and Inspecting the Foundation
The next essential step in your construction journey is building the home’s foundation, which typically takes about two to four weeks to complete.
This stage involves selecting the right type of foundation—like a slab, crawl space, or full basement—based on your property’s soil conditions. Inspections (opens in a new tab) are mandatory at various points, including for the footing, foundation walls, and waterproofing, to ensure compliance with local building codes.
Framing the House
With the foundation in place, it’s now time for the framing process, which typically takes about two to four weeks. The framing not only shapes the layout of your home but also influences the placement of windows and doors, impacting overall functionality.
Installing HVAC, Plumbing, & Electrical
Once the framing is complete, it's time to focus on installing the HVAC, plumbing, and electrical systems. In Ohio, these installations and related expenses typically average between $50,000 and $60,000, representing a significant part of your overall construction costs.
For your new home, the HVAC system is essential for energy efficiency, especially during Ohio's cold winters and warm, humid summers. Plumbing installations generally cost around $12,000, covering important fixtures and piping. Meanwhile, electrical costs can range from $7,500 to $12,500, depending on your design's complexity.
Each system must comply with local building codes and regulations, which are critical for obtaining necessary permits.
Finishing Touches
As you approach the final stages of constructing your home in Ohio, the finishing touches and fixtures can transform your space into a personalized haven. During this phase, you'll select and install interior finishes, including flooring, cabinetry, and lighting fixtures. The timeline here can vary drastically depending on how decisive you are, so work closely with your designer and have a firm idea of what you want before it comes time to choose.
Final Inspection & Walk Through
Before you close on your new home, the final inspection and walkthrough are critical steps that guarantee your new home is ready for occupancy. Typically, local building officials conduct the final inspection to confirm your home meets all building codes, safety regulations, and approved plans.
During the walkthrough, you and your builder will review the property, allowing you to identify any issues or unfinished work that needs addressing before closing day (opens in a new tab). Be aware that as the home settles over a year or two, issues like nail pops can arise; many builders will offer a one-year re-visit to take care of these.
To prepare, create a checklist of items you’ll want to verify during the walkthrough, confirming all agreed-upon features are present and correctly installed. This process is essential for confirming your new home meets your expectations and is truly ready for you.
Frequently Asked Questions
What Additional Permits Are Needed to Build a House in Ohio?
To build a house, you'll need various permits for building, electrical, plumbing, and HVAC. Each permit has unique requirements and costs, so check with your local building department to guarantee compliance and avoid delays. You'll also need an occupancy, utility, and septic permit.
Is It Cheaper to Buy or Build a Home in Ohio?
Buying a home is usually cheaper than building—unless you already own land. Existing homes (opens in a new tab) typically offer better prices and quicker transactions, while new construction involves higher costs and longer timelines. Consider your budget and timeline carefully.
How Long Does It Take to Build a House in Ohio?
It usually takes around seven months to build a house, but factors like design complexity and weather can extend that timeframe. You'll want to plan carefully to avoid delays and stay on schedule.
For informational purposes only. Always consult with a licensed real estate professional before proceeding with any real estate transaction.
Take the First Step Toward Building Your Dream Home
Building a home in Ohio will require careful planning and execution, but by understanding the costs, timeline, and necessary steps, you can confidently navigate the process. Collaborating with professionals like real estate agents and builders can ensure compliance with local regulations while still leaving room for custom touches. With attention to detail and thorough preparation, you can finish building your new home on time and within budget.